Floor plan analysis AI
AI-Powered Floor Plan Analysis
- PDF, DXF and scanned plans
- Rooms, areas and adjacency as JSON
- API in your cloud or on-prem
- FormatVector PDF
- UnitsMetres
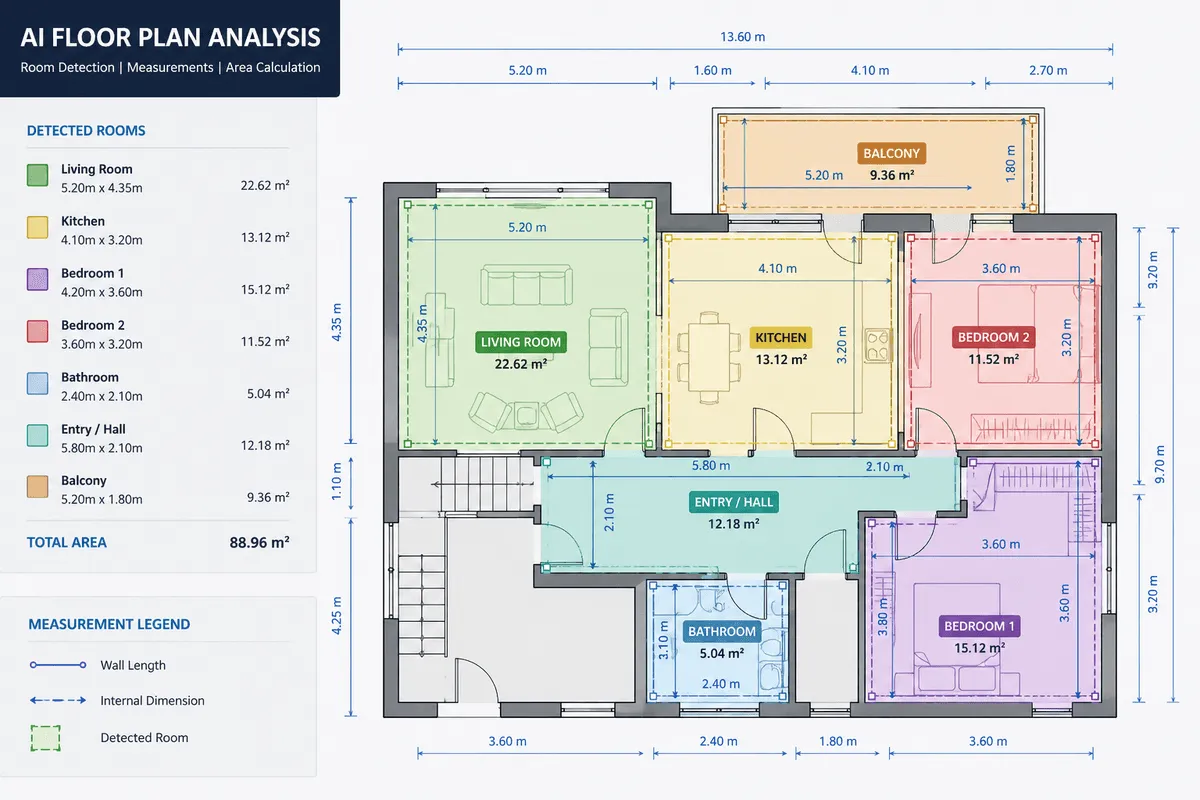
1/4Upload a residential or commercial plan as a PDF, DXF or scan. The scale is read from the title block so measurements come out in real units.
Free floor plan analysis
See what our AI extracts from your floor plan
Share one plan sheet and get back structured data (rooms, walls, doors, symbols and dimensions) plus an annotated overlay, usually within 2 business days. No call needed.
What you get back
- Every room with its name and area
- Wall lengths, door and window counts
- Text and dimensions read from the sheet
- An annotated overlay to check the result
Why it's hard
Floor plans hold the data, locked in line art
Everything is on the sheet. None of it is in a form your software can read.
Text at odd angles
Tiny, rotated to follow walls, overlapping hatches. Ordinary OCR misses them.Symbols that look alike
Abstract line art that changes between firms and regions.Walls drawn many ways
Double lines, fills and hatches all mean “wall”. Openings are just gaps.General AI guesses
General models describe a plan well, then miscount symbols and invent rooms.
| Topic | Manual tracing or a general AI model | Specialist floor plan pipeline |
|---|---|---|
| Speed | Hours of tracing and measuring per plan | Seconds per sheet once the pipeline is running |
| Measurements | Estimated by eye or hallucinated by the model | Computed from geometry at drawing scale |
| Output | A marked-up PDF or a paragraph of text | Structured JSON with rooms, openings and adjacency |
| Checking | Re-measure to find the mistake | Every value links back to its place on the sheet |
How it works
One sheet in, a model of the space out
Specialist models, chained. The LLM only reasons over what has already been measured.
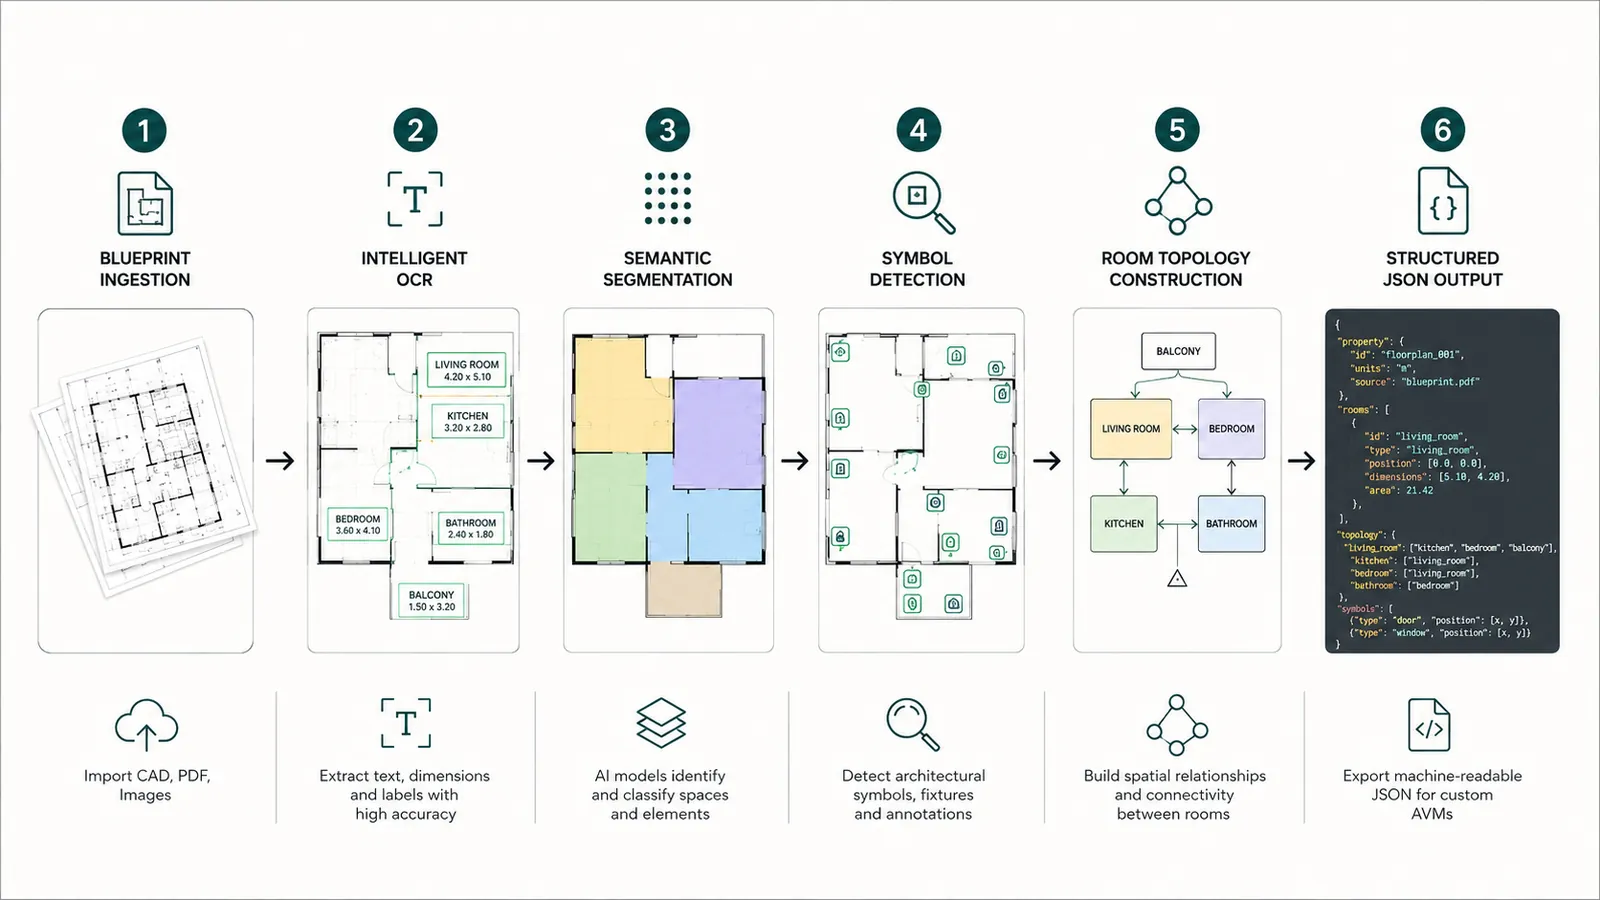
- Stage 1
Prepare the sheet and read the scale
Sheets are cleaned and tiled so fine lines survive, and the scale note (1:100 or 1/4" = 1'-0") sets real units.Clean tiles with a calibrated scale - Stage 2
Read the text
Angle-aware OCR reads room names, dimensions, door tags and notes, keeping each position.Text layer with coordinatesDBNetCRNN - Stage 3
Segment walls and spaces
Segmentation separates walls from open space. DXF files are read as exact vector geometry.Wall mask and vector linesU-NetHRNetezdxf - Stage 4
Detect doors, windows and symbols
Detectors trained on drawings, not photos, find doors with swing, windows, stairs and fixtures.Located, classified elementsYOLOMask R-CNN - Stage 5
Build rooms and the room graph
Wall loops become room polygons, named from their labels. Doors become edges, so the plan knows what connects.Rooms, areas and adjacencyGraph modelRules - Stage 6
Compute quantities and export
Areas, lengths and counts computed at scale, exported as JSON or CSV for your rules and questions.Structured JSON and overlayJSONCSVREST API
What it detects
Layer by layer, on real drawings
Real outputs from our detection layers on commercial plan sheets.
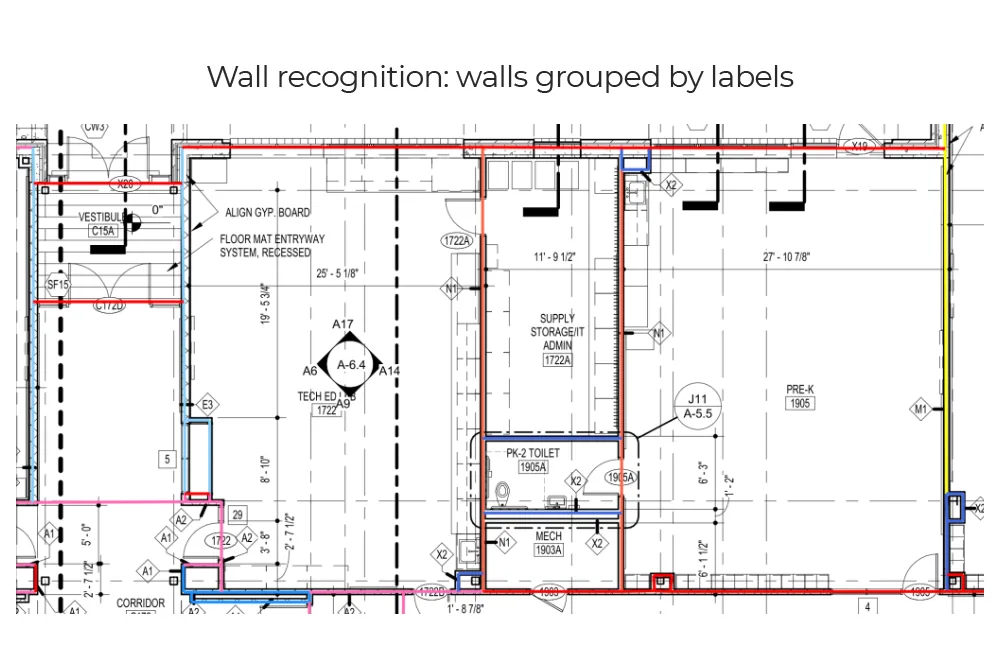
Walls
Wall runs are traced and grouped by the type label on the drawing, so partitions and exterior walls can be measured separately.
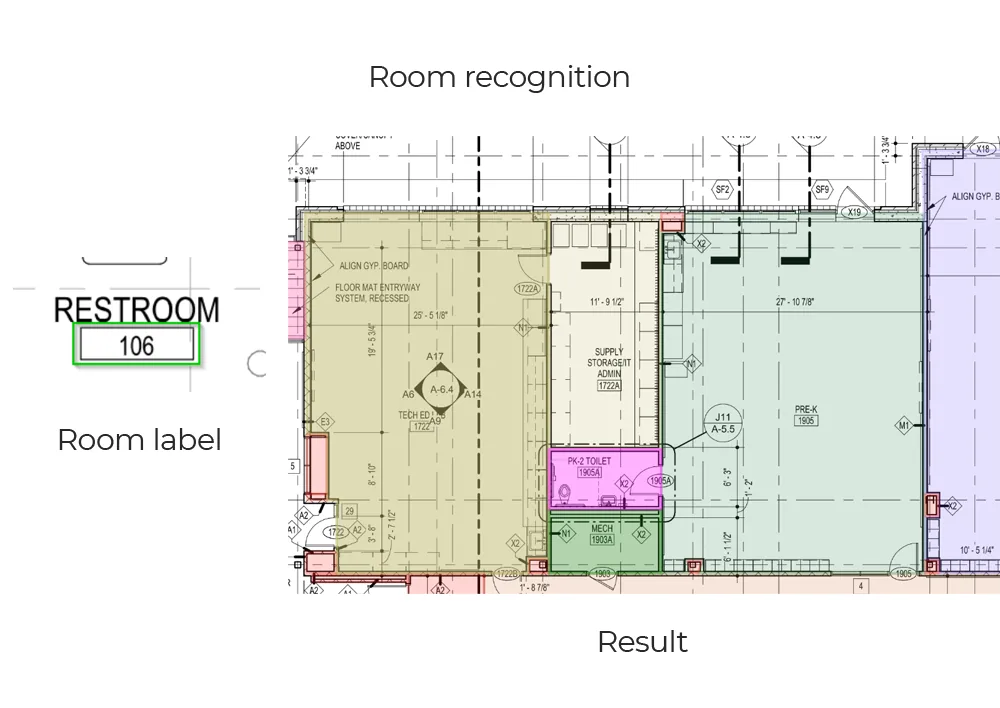
Rooms
Room tags like “Restroom 106” are read, and the enclosed space around each tag is filled in as a room polygon with an area.
Doors
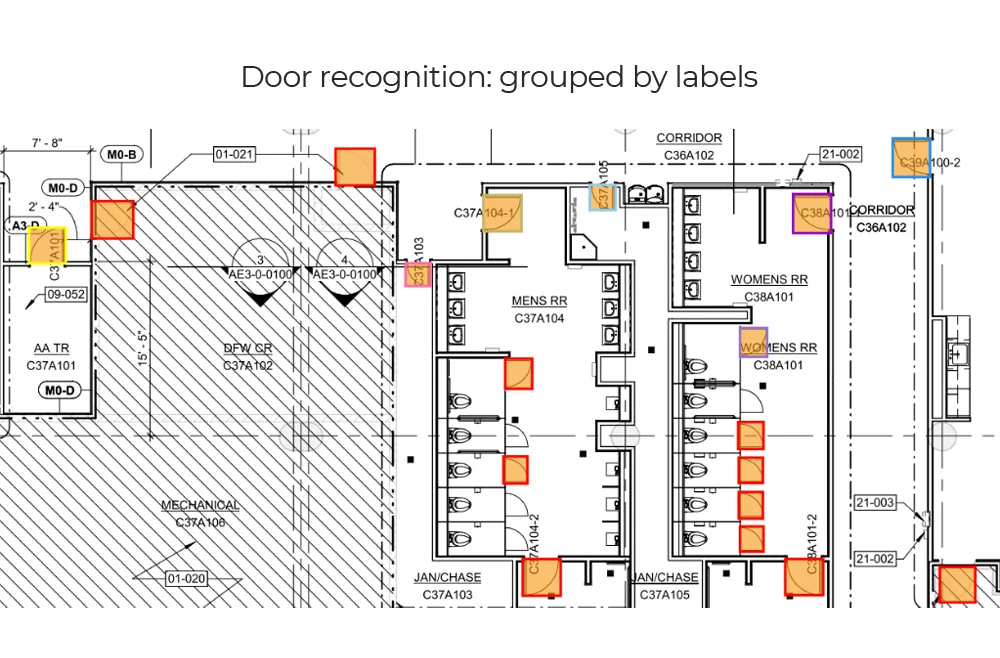
Door symbols are detected and grouped by their tags, ready to match against the door schedule for widths and ratings.
Windows
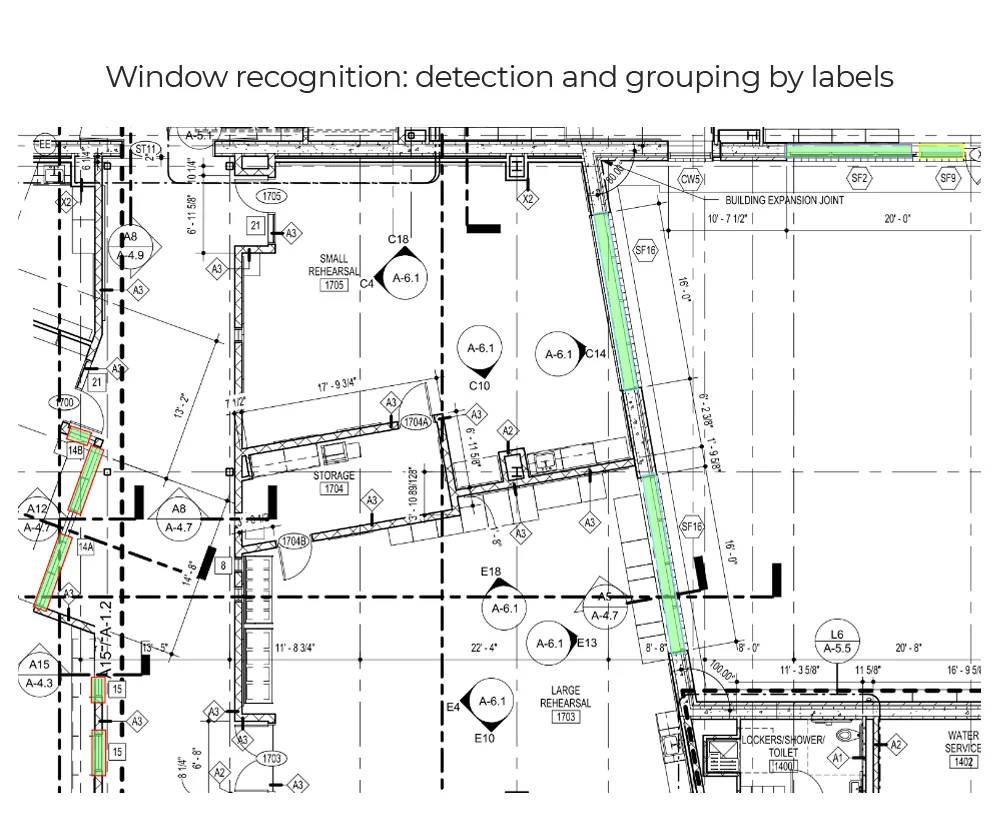
Windows are found along straight and angled walls and grouped by their labels, including long storefront runs.
Tags and symbols
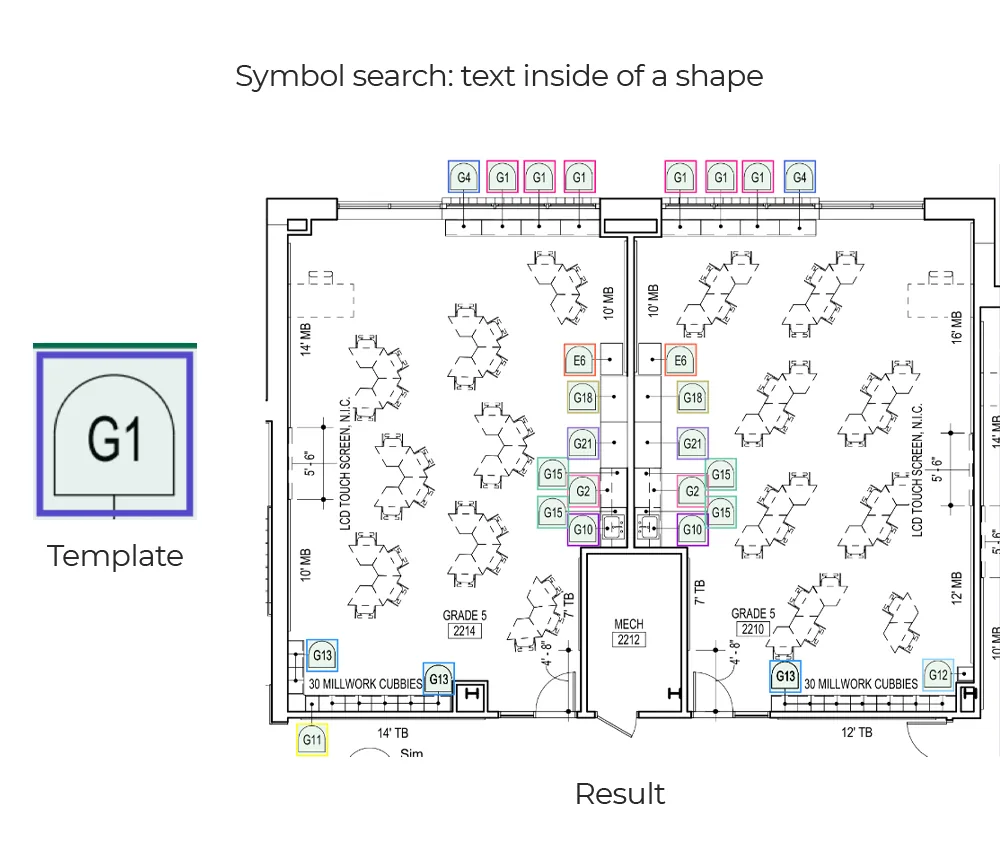
A template symbol, such as a G1 tag, is searched across the sheet, and every match is read and counted.
Hatch patterns
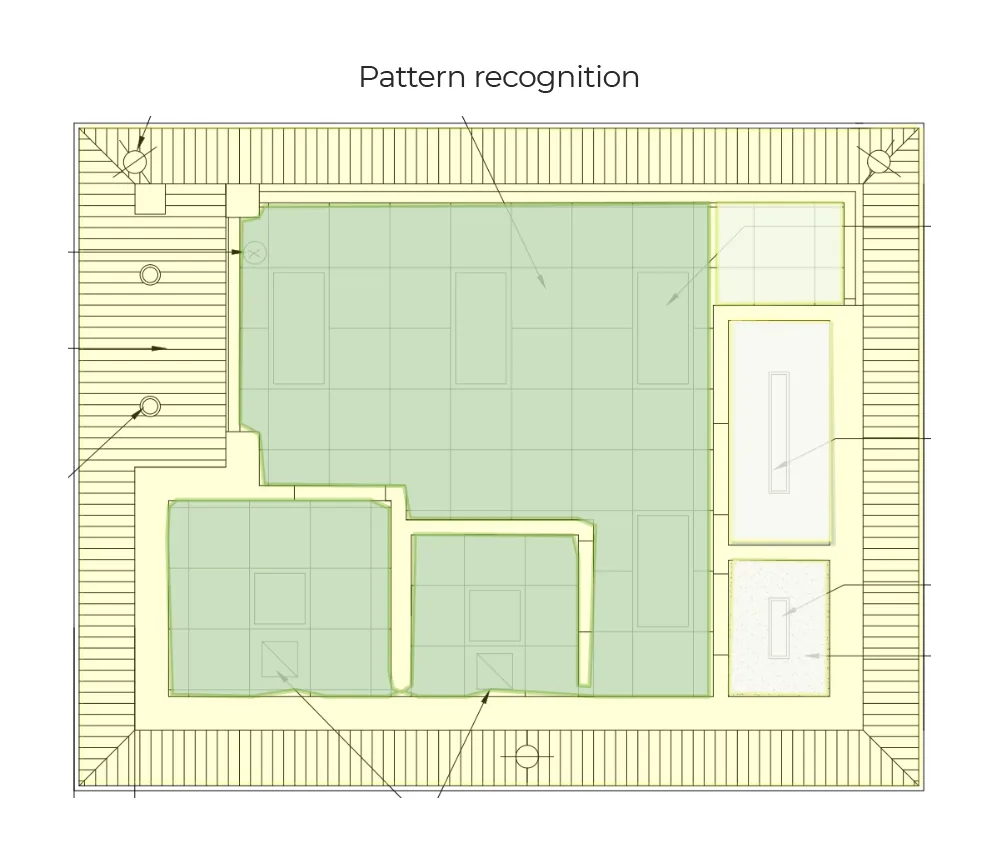
Hatched and patterned regions are recognised so areas can be separated by finish or material.
Symbol counting is covered in depth in how AI extracts symbols from floor plans, and model choices in the best AI models for floor plan analysis.
What you get
Spatial data, not a picture of it
A structured description of the floor your software can query. We shape the schema around your fields.
- JSON or CSV per sheet, by API or in batches
- Annotated overlay for human checks
- Low-confidence values flagged, never filled in silently
| Field | What it contains |
|---|---|
| rooms[] | Name from OCR, polygon, net area, adjacent rooms and the doors between them |
| walls[] | Start and end points, length at drawing scale, type label |
| doors[] | Tag, position, width, swing, the two spaces it connects |
| windows[] | Tag, position, width, host wall |
| text[] | Every string read on the sheet with its bounding box: dimensions, notes, room names |
| symbols[] | Class, position and counts per room for fixtures and MEP symbols |
Use cases
One floor plan model, many workflows
One structured output feeds takeoffs, code checks and valuation.
Quantity takeoff for estimators and home builders
- Every value sourced to a page or schedule
- Fills your own template

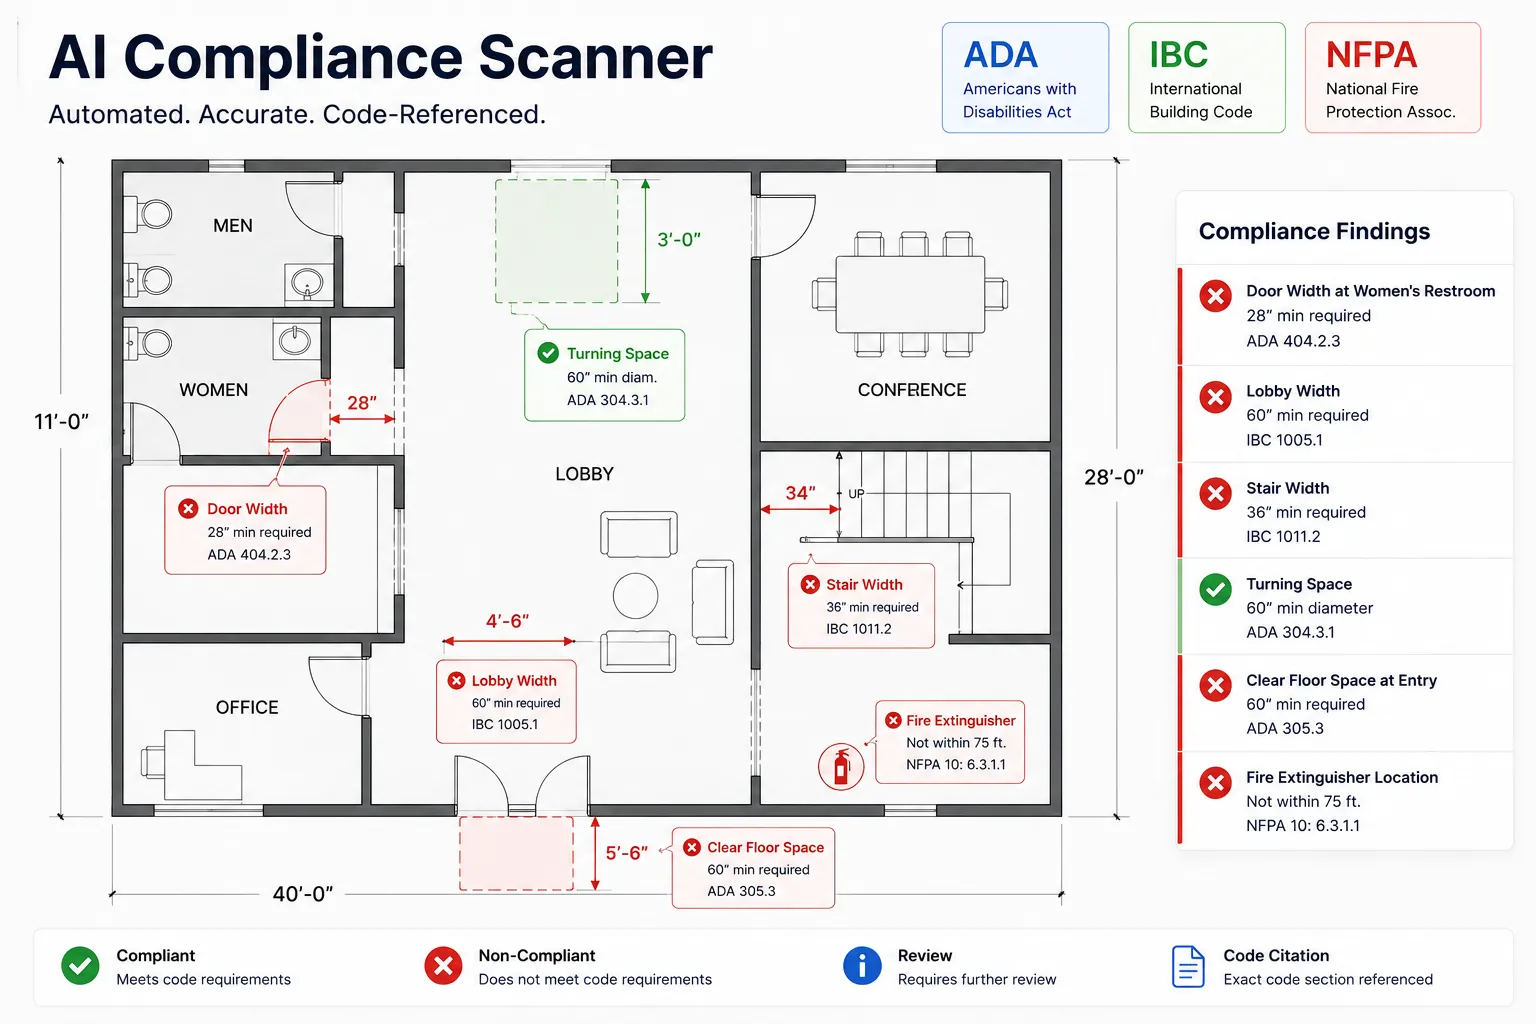
Building code and accessibility checks
- Door tags matched to schedules for fire ratings
- A reviewer approves every finding
Valuation, listings and space planning
- Layout features for custom AVMs
- Adjacency graph for space planning
Also built on floor plan data
- Scan to BIM
Scan to BIM
Legacy 2D plans and point clouds converted into BIM-ready models. - Read the guide
Fire door audits
Rated doors found, matched to schedules and checked on egress paths. - Read the guide
Division 05 metals
Railings, stairs and gates measured across plans, elevations and details. - Read the guide
Engineering drawing review
Callouts, notes and revisions extracted and checked, with engineers approving findings.
Integration and deployment
Fits into your product or your team's workflow
Use it as a floor plan API inside your platform or as a batch job for your estimators. Confidential drawings can stay on your infrastructure with a private AI deployment; see how we handle security and IP.
Floor plan API
Send a sheet, receive JSON. Suited to PropTech and construction software products.Your cloud or servers
Deployed in your own cloud account or on-prem when plans can't leave your network.Trained on your plans
Models are tuned to the symbols, fonts and drawing styles you actually receive.Human in the loop
Low-confidence items go to review, and corrections feed back into training.
Getting started
Start with one plan, then prove it at scale
Step 1: Free plan analysis
About 2 business days
Send one sheet and get back the extracted data and an annotated overlay. No call needed.
- NDA on request
Step 2: Proof of concept
4–6 weeks
A pipeline trained on a sample of your plans, measured against your manual results on agreed fields.
- Accuracy targets agreed up front
Step 3: Production
Ongoing
Integrated with your product or tools, monitored, and retrained as new drawing styles arrive.
- You own the IP
Guides from our engineers
Go deeper on floor plan AI
How the models work, and where general AI fails.
- AI Engineering Drawing Review: A Practical Guide to Technical Data Package AutomationGuide
- Interactive Floor Plan Analysis TutorialTutorial
- AI-Powered Floor Plan Analysis for Property Valuation: Automated Blueprint Intelligence & Custom AVMsUse case
- Automating Building Code Compliance with AI Floor Plan AnalysisUse case
- AI-Powered Ornamental Metal Takeoffs: Automating Division 05 Estimating from Construction DrawingsUse case
- Automating Takeoffs for Home Builders with AI: From Floor Plan to Spreadsheet in SecondsUse case
- Automated Fire-Rated Door Detection & Compliance: How AI Reads, Audits, and Certifies Egress Doors on Floor PlansUse case
- What is the Best AI Model for Floor Plan Analysis?Technical
- Automating Quantity Takeoffs: How AI Extracts and Counts SymbolsUse case
- Why GPT-4V and Gemini Hallucinate on Floor Plans (And What to Use Instead)Research
- Read Between the Lines: Solving Rotated Text & OCR in BlueprintsTechnical
- AI Drywall & Material Estimating: Automating Quantity TakeoffsUse case
- AI-Powered Floor Plan Analysis: Automating Takeoffs and InsightsDeep dive
FAQ
Questions, answered
What teams ask before sending us their first plans.
Working across construction drawings? See AI for construction.
Vector PDFs, DXF exports, and scanned or photographed plans. When a DXF is available we read the vector geometry directly for exact lengths and areas; for PDFs and scans we combine segmentation, object detection and OCR of the printed dimensions.
Structured JSON (or CSV) with rooms, walls, doors, windows, text and symbols, plus an annotated overlay so you can check the result against the drawing. Each value keeps a link to where it was found on the sheet.
Yes. Residential plans usually need room names, areas, bedroom and bathroom counts and door and window schedules. Commercial sets add door tags, wall types, MEP symbols and separate schedule sheets. We tune the models to the plan styles you actually receive.
General vision-language models struggle with the spatial layout of high-resolution drawings and tend to invent counts and dimensions. We split the problem: segmentation for walls and rooms, detectors for symbols, OCR built for rotated blueprint text, and an LLM only on top of the structured result.
Share one plan sheet through the form on this page. We send back the extracted data and an annotated overlay, usually within 2 business days. No call is needed.
Yes. We sign an NDA with every client, and the pipeline can run as an API in your cloud account or on your own servers, so drawings never leave your network.
A proof of concept on your own plans typically takes 4–6 weeks. We agree the fields and accuracy targets up front and measure the results against your manual work.
Related
Keep exploring
- Construction & drawingsAI quantity takeoffCounts, lengths and areas measured from construction drawings into an estimator-ready takeoff.
- Construction & drawingsScan to BIM and digital twinsPoint clouds, scans and legacy drawings converted into BIM-ready models.
- IndustriesConstruction and AECDrawing intelligence for estimators, builders and compliance teams.
- PropTechAI property valuationValuation and forecasting models that combine listings, images and layouts.
Book a strategy session
Talk to an AI engineer about your project
Tell us what you want to automate. The first call is a 30-minute working session with an engineer, not a sales pitch.
- Send the form, it takes 2 minutes
- We reply within 1 business day, under NDA if you need it
- A 30-minute call to scope feasibility and next steps