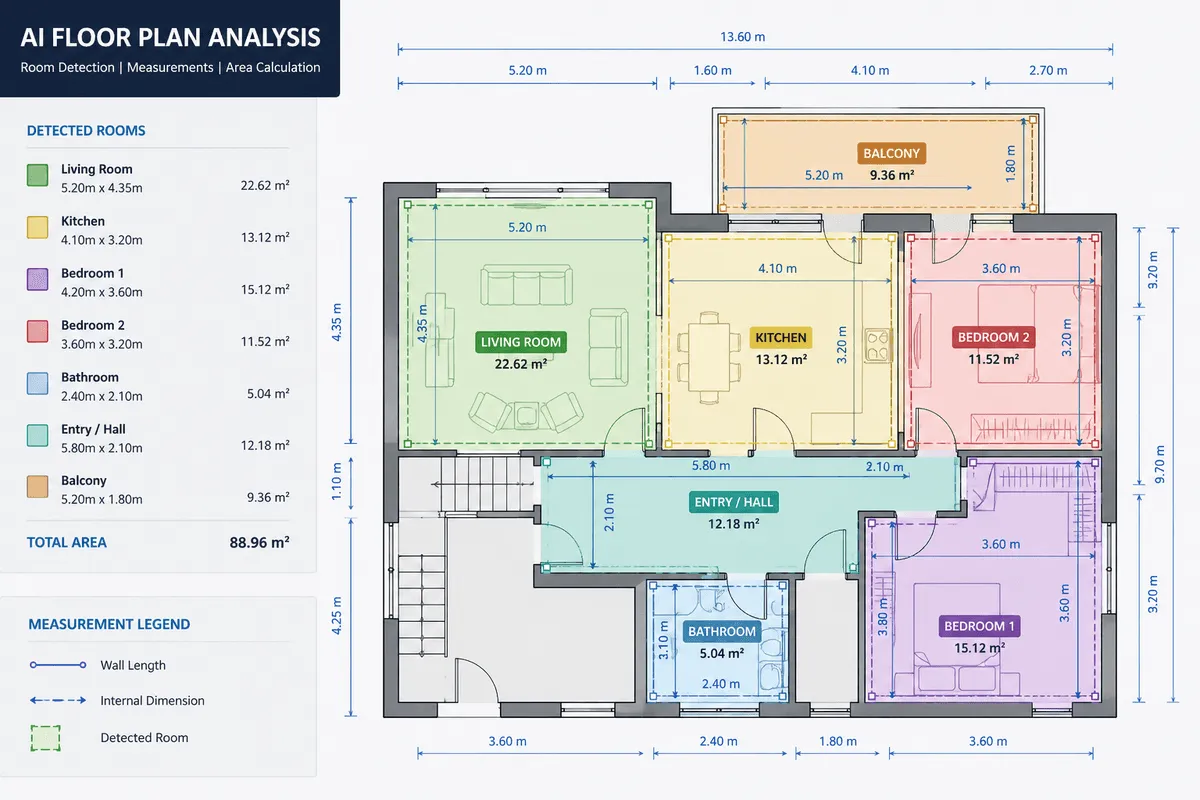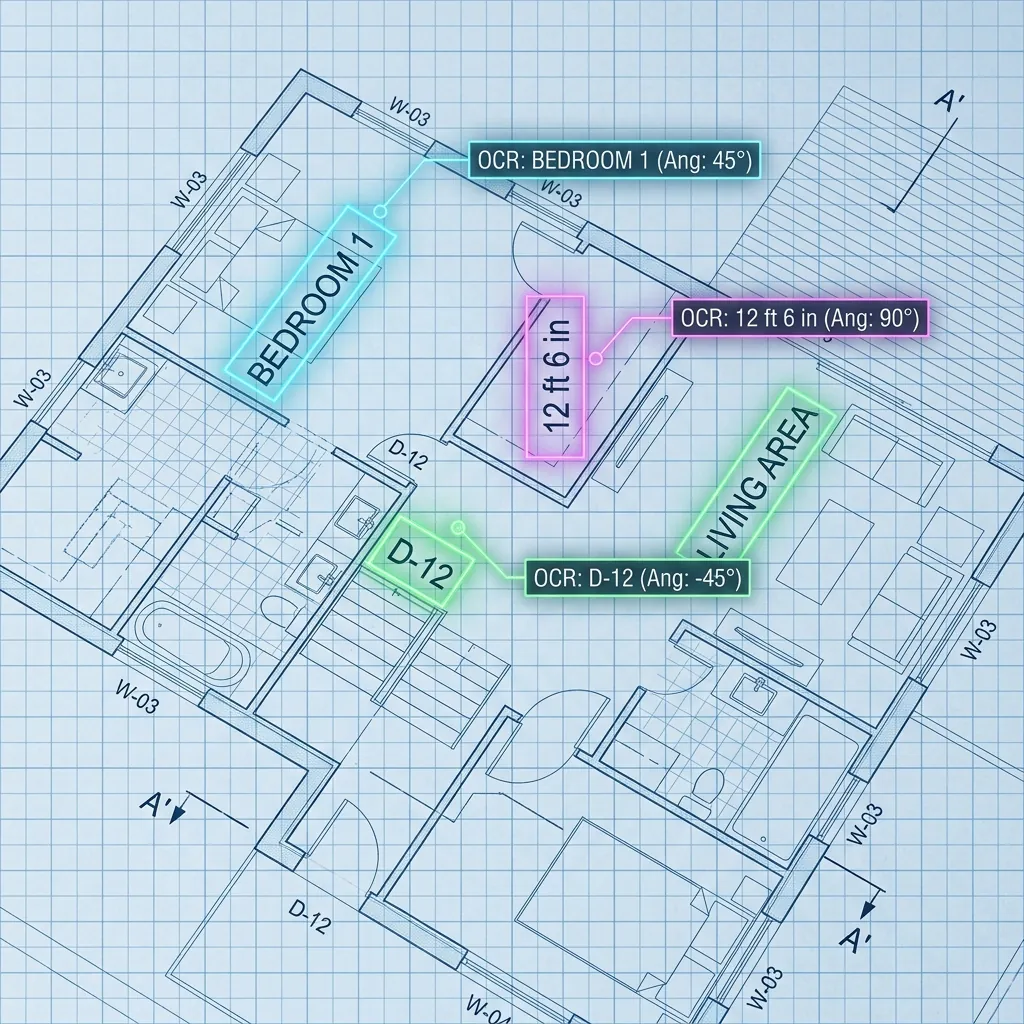
TL;DR: Automating fire-door review transforms an error-prone manual audit into a fast, reliable workflow. Using a hybrid AI pipeline combining Computer Vision, Intelligent OCR, and rule-based compliance checks, AxcelerateAI automatically detects every rated door on your floor plans, cross-references door schedules, verifies NFPA 80 / IBC ratings, and flags any missing or mismatched entries — with full traceability back to the source drawing.
Fire-rated doors are the silent sentinels of building safety. They are legally mandated, life-critical, and — in large commercial or healthcare projects — astonishingly difficult to audit manually. A hospital campus with 40 floors and thousands of doors presents a near-impossible review burden if done by hand. A single missed 90-minute rating along an egress corridor is not just a code violation; it is a liability catastrophe.
The good news: modern AI floor plan spatial analysis has evolved to a point where automated fire-door review is not just possible — it is faster and more accurate than human review. This article explains how AxcelerateAI's system works, what makes fire-door detection uniquely difficult for general-purpose AI, which standards it targets, and what a real compliance output looks like.
Related Reading: If you're new to AI-based drawing analysis, start with our AI-Powered Floor Plan Analysis guide before diving into this specialized use case.
Why Fire-Door Compliance Is a Hard Problem
Manual fire-door audits are notoriously error-prone for a predictable set of reasons:
- Volume: A single mid-rise commercial building might have 400–600 doors across dozens of drawing sheets. Reviewing each door's tag number, locating it in the door schedule, confirming its fire rating, and cross-checking its egress path context takes days.
- Annotation Complexity: Door tags (e.g., "D-47", "FD-22A") need to be read from the plan, then matched to the door schedule table. That schedule may live on a separate drawing sheet, a separate PDF, or even a spreadsheet — and the tags may not be standardised between documents.
- Spatial Context Matters: NFPA 80 and IBC § 716.5 don't just require fire-rated doors to exist — they require them to be in the right locations. A 90-minute door in an interior office is meaningless; what matters is whether every corridor, stairwell, and fire barrier has the correctly rated door protecting it.
- Code Jurisdiction Variations: NFPA 80/101 set the baseline, but local Authorities Having Jurisdiction (AHJs) often overlay their own requirements. A compliant system should be configurable per jurisdiction.
General-purpose object detectors trained on natural images fail completely in this context. They cannot read rotated door tags, cannot correlate them to a separate table, and have no concept of "egress path" or "fire barrier." This is why a custom, multi-stage AI pipeline is required — a point we explore in depth in Why LLMs Fail on Floor Plans.
The AI Pipeline: How Fire-Door Detection Actually Works
Unlike a single neural network that looks at a drawing and "guesses," the AxcelerateAI system chains several specialist models together. Think of it as an assembly line where each station adds precision the previous one couldn't provide.
How It Works: System Architecture & Process Workflow
Below is the end-to-end technical workflow illustrating how high-resolution floor plans move from raw ingestion to automated NFPA 80 compliance certification:
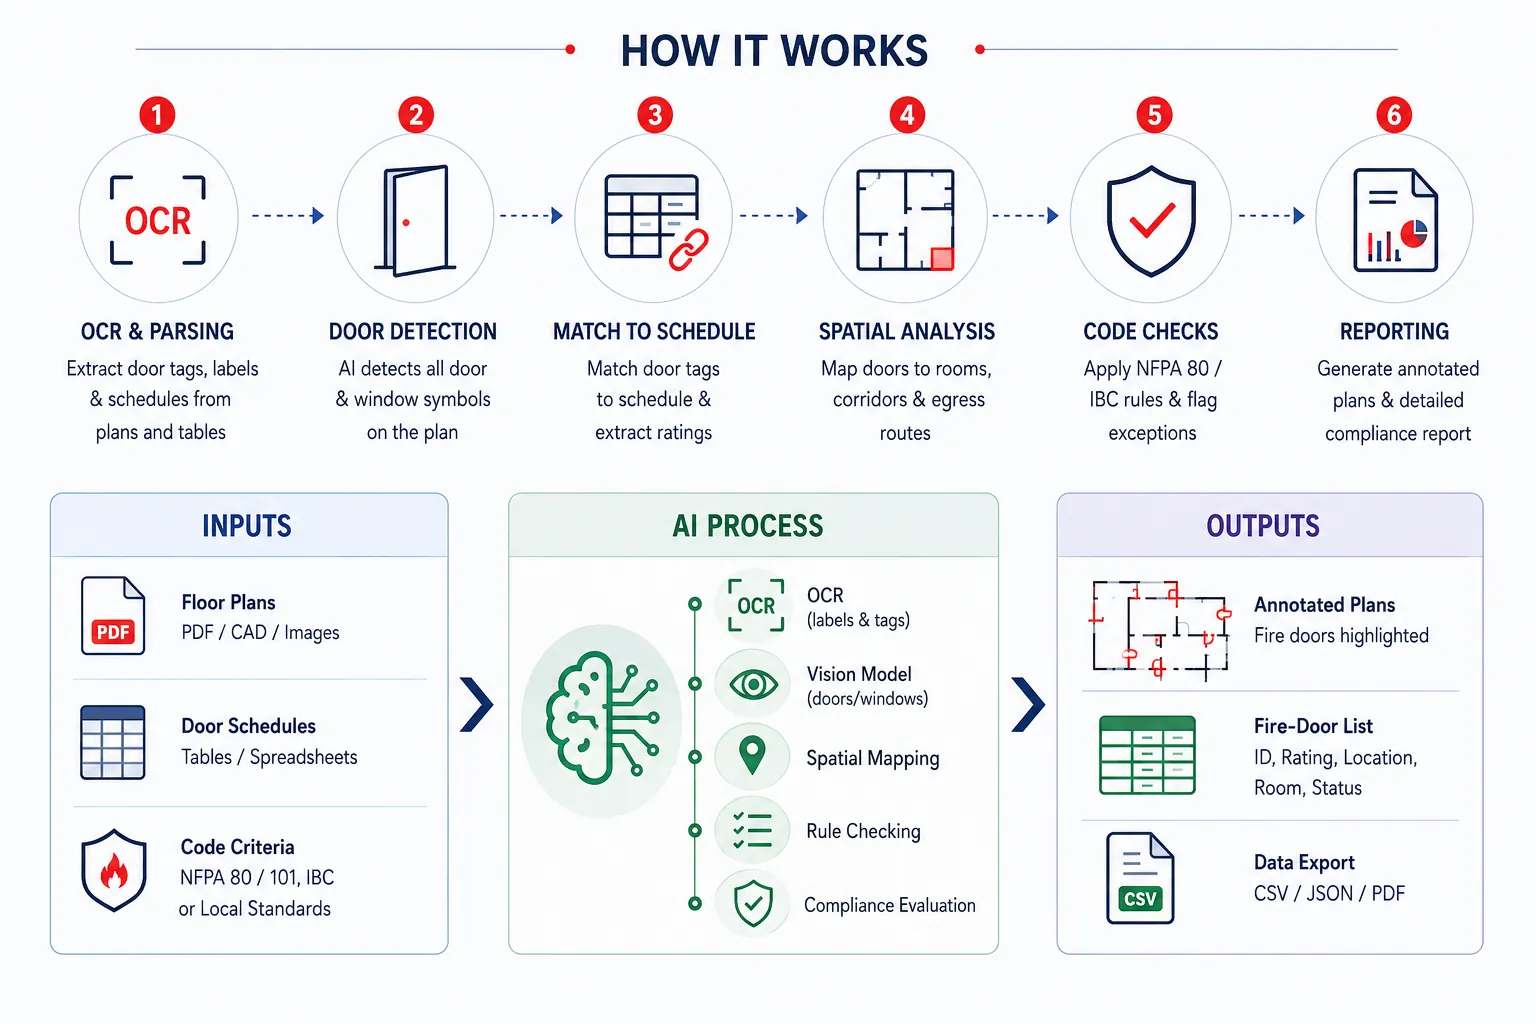
Figure 1: AxcelerateAI Fire-Door Compliance Pipeline — Combining tile-based computer vision, DBNet Intelligent OCR, door schedule matching algorithms, and graph-based egress spatial reasoning.
Stage 1 — Preprocessing & Tiling
Large-format construction PDFs (A1, E1) can run to 12,000 × 9,000 pixels at print resolution. The pipeline begins by deskewing, denoising, and splitting each sheet into overlapping tiles (typically 1024 × 1024 px with 20% overlap) to preserve fine detail during inference. Tile-based inference is the same approach used in satellite imagery and medical imaging; it ensures thin lines and tiny tags are not lost to downsampling.
Stage 2 — Intelligent OCR (I-OCR)
The single most underestimated step. Standard OCR tools built for invoices or web pages break on architectural drawings for three reasons:
- Text is rotated at 30°, 45°, 90°, or 270° angles to follow wall lines.
- Door tags overlap with wall hatches, dimension lines, and arcs.
- Architectural drafting fonts (e.g., Stylus BT, Romans) differ from standard print typefaces.
Our I-OCR pipeline uses DBNet for angle-aware text region detection, followed by a CRNN recognizer fine-tuned on engineering fonts. The result: near 99% accuracy on door tag extraction — including multi-character tags like "FD-22B" — even in crowded, multi-layer drawings. For an in-depth look at this process, see our post on Solving Rotated Text & OCR in Blueprints.
Stage 3 — Door Symbol Detection
A YOLOv11 model, fine-tuned on annotated architectural drawing datasets, locates every door symbol on the plan: single-swing, double-swing, sliding, overhead, and bi-fold doors. Crucially, it also detects fire-door-specific annotations — the small "FR" or "FD" callout bubbles that often accompany rated doors.
As we cover in How AI Extracts and Counts Symbols from Floor Plans, general-purpose detectors trained on natural images completely fail at line-art abstraction. Our models are trained specifically on architectural symbol conventions, including regional variations (AIA, ISO, BS standards).
Stage 4 — Door-to-Schedule Association
Once every door tag is recognized and every door symbol is located, the system cross-references them:
- Parse the door schedule — a table (usually on a separate sheet or in an Excel file) listing each door ID alongside its fire rating, leaf width, material, hardware set, and label class.
- OCR the table — extracting structured rows like:
Door ID: FD-22A | Rating: 90 min | Label: UL | Location: Stair 2 Vestibule. - Match tags on the plan to schedule rows using fuzzy string matching to handle OCR imperfections (e.g., "FD-22A" vs "FD-22a" vs "FD22A").
If no door schedule is provided, the system flags this gap and still detects door locations, but cannot infer ratings without additional input.
Stage 5 — Spatial & Egress Context Analysis
This is where the system goes beyond simple object detection. Using room segmentation output (walls, corridors, stair shafts, exterior boundaries), a graph model determines:
- Which room or corridor each door connects: "Door FD-22A connects Stair 2 Vestibule to Exit Corridor C."
- Whether that connection is an egress path: If the corridor terminates at a stair or exterior exit, all intermediate doors are classified as egress-path doors.
- Whether the door abuts a classified fire barrier: Walls labeled with fire-resistance ratings (e.g., "2HR Wall") trigger additional checks on all openings.
This spatial reasoning is what separates an intelligent compliance tool from a simple door counter. Related techniques are explained in our guide on Best AI Models for Floor Plan Analysis, specifically how GNNs build the room adjacency graph.
Stage 6 — Code Rule Engine
The extracted data feeds a rule-checking engine configured for NFPA 80/101 and IBC § 716.5:
| Rule | Code Reference | Check |
|---|---|---|
| All egress corridor doors must be fire-rated | IBC § 1018.1 | Door on egress path → must have rating in schedule |
| Exit enclosure (stairway) doors: ≥ 90 min | IBC § 716.5.3 | Door adjacent to stair → rating ≥ 90 min |
| Corridor doors in non-sprinklered occupancies: ≥ 20 min | NFPA 80 | Non-sprinklered corridor door → rating ≥ 20 min |
| Fire barrier openings: matching assembly rating | NFPA 80 § 5.1 | Wall rating matches door rating |
| Labels and markings present | NFPA 80 § 4.1 | Schedule entry includes UL/FM label reference |
Any door that fails a rule is flagged with a specific violation code, the applicable standard, and the source evidence (drawing reference + door tag).
Stage 7 — Reporting & Annotated Output
The pipeline generates three output artefacts:
- Annotated Floor Plans: Each fire-rated door is overlaid with a color-coded badge (green = compliant, amber = warning, red = violation), linked directly to the physical spot on the drawing.
- Fire-Door Register (CSV/Excel): A row-per-door table listing Door ID, Floor/Sheet, Room Connection, Fire Rating, Code Rule Checked, Compliance Status, and Confidence Score.
- JSON Export: A machine-readable version compatible with BIM platforms, permit management software, and facility management systems.
What Good vs. Bad Detection Looks Like
Real-world pilot data (hospital campus, 780 fire-rated doors across 38 floors):
- Detection recall: 100% of previously catalogued rated doors found
- False positives: < 0.8% (non-rated doors incorrectly flagged)
- Manual review time: Reduced from 14 days to under 4 hours (90% reduction)
- Compliance gaps found by AI that were missed in manual review: 17 doors with mismatched ratings
These metrics matter because a 2% miss rate on fire doors is not acceptable. Unlike a product recommendation system where a misclassification is annoying, a missed fire exit can cost lives — and multi-million-dollar liability exposure. That's why every detection carries a confidence score, and low-confidence items are surfaced for human verification rather than silently accepted.
Trust Signals: Standards & Code Coverage
AxcelerateAI's fire-door compliance engine is built specifically against:
- NFPA 80 (Standard for Fire Doors and Other Opening Protectives, 2022 ed.) — covering labeling, clearances, ratings, and annual inspection requirements
- NFPA 101 (Life Safety Code) — egress system design and occupancy-based requirements
- IBC § 716 (Opening Protectives) — fire-resistive construction requirements for openings in fire barriers and fire partitions
- UL 10B / UL 10C — the underlying test standards for labeled fire door assemblies
The rule engine is fully configurable: clients operating in jurisdictions with local amendments (e.g., California Title 24, NYC Building Code) can load custom rule sets without retraining the underlying vision models.
Who This Is For
| Stakeholder | Pain Point Solved |
|---|---|
| Architects & Designers | Automated pre-submission compliance check — catch issues before plan check |
| General Contractors | Verify subcontractor drawing submittals before construction begins |
| Building Inspectors & AHJs | Faster, evidence-backed drawing review with digital audit trail |
| Facility Managers | Annual NFPA 80 inspection preparation — continuous compliance tracking |
| Insurance Underwriters | Automated risk assessment across large portfolio drawings |
Inputs → AI Process → Outputs
| Inputs | AI Process | Outputs |
|---|---|---|
| Floor plan PDFs, CAD exports, or scanned images; door schedule tables (PDF/Excel); fire-code criteria | Preprocessing & tiling → I-OCR (door tags, schedule) → YOLOv11 symbol detection → Door-schedule matching → Spatial/egress graph → NFPA/IBC rule engine | Annotated floor plans (color-coded compliance status); Fire-door register (CSV/JSON); Confidence scores; Violation reports with code references |
Frequently Asked Questions
How accurate is automated fire-door detection?
Using custom-trained vision models, we achieve near-human recall (100% on internal hospital pilots, independently verified vs. manual catalogs). Every detection carries a confidence score, and the system cross-references door IDs via OCR to reduce false positives. Outputs include annotated drawing evidence so results can be validated in minutes rather than days. Low-confidence detections are automatically surfaced for human review.
Do you need the door schedule spreadsheet?
If available, yes — the AI reads the schedule via OCR to extract fire ratings, label classes, and door IDs. Without a door schedule, the system can still detect and locate door symbols, map them to egress paths, and flag doors that should be rated based on their spatial context. However, the specific minute rating (90-min vs. 60-min) cannot be confirmed without the schedule or manual input.
Which building codes are supported?
The system is designed against NFPA 80 (2022), NFPA 101, and IBC § 716 out of the box. The rule engine is configurable for local amendments and international standards (e.g., BS 476 in the UK, AS 1905 in Australia). Custom rule sets can be loaded without retraining vision models.
Can the AI handle multiple floors and drawing sheets?
Absolutely. The pipeline indexes all sheets in a PDF set, processes them in parallel, and the output fire-door register identifies each door by floor number, sheet reference, and drawing title. Multi-building sets are supported with building-level grouping in the report.
What is the deliverable format?
You receive: (1) a PDF report with annotated drawings, (2) an Excel/CSV fire-door register listing each door with its ID, floor, room connection, rating, compliance status, and confidence score, and (3) a JSON export for BIM/API integration. All outputs include direct references back to the source drawing location.
How is this different from a standard object detector?
Standard detectors find doors but cannot understand context. Our system knows whether a door is on an egress path, abuts a rated fire barrier, or serves a stair enclosure — and applies the correct code requirement to each context. It reads the door schedule, matches tags, and produces a traceable compliance report rather than just a count.
Ready to Automate Your Fire-Door Review?
If your team currently spends days reviewing door schedules and egress paths manually — or if you've ever had a compliance gap surface during plan check that should have been caught earlier — AxcelerateAI's fire-door detection engine is designed for you.
Contact AxcelerateAI to schedule a pilot. Upload a sample plan set and see automated fire-door detection and compliance reporting in action.