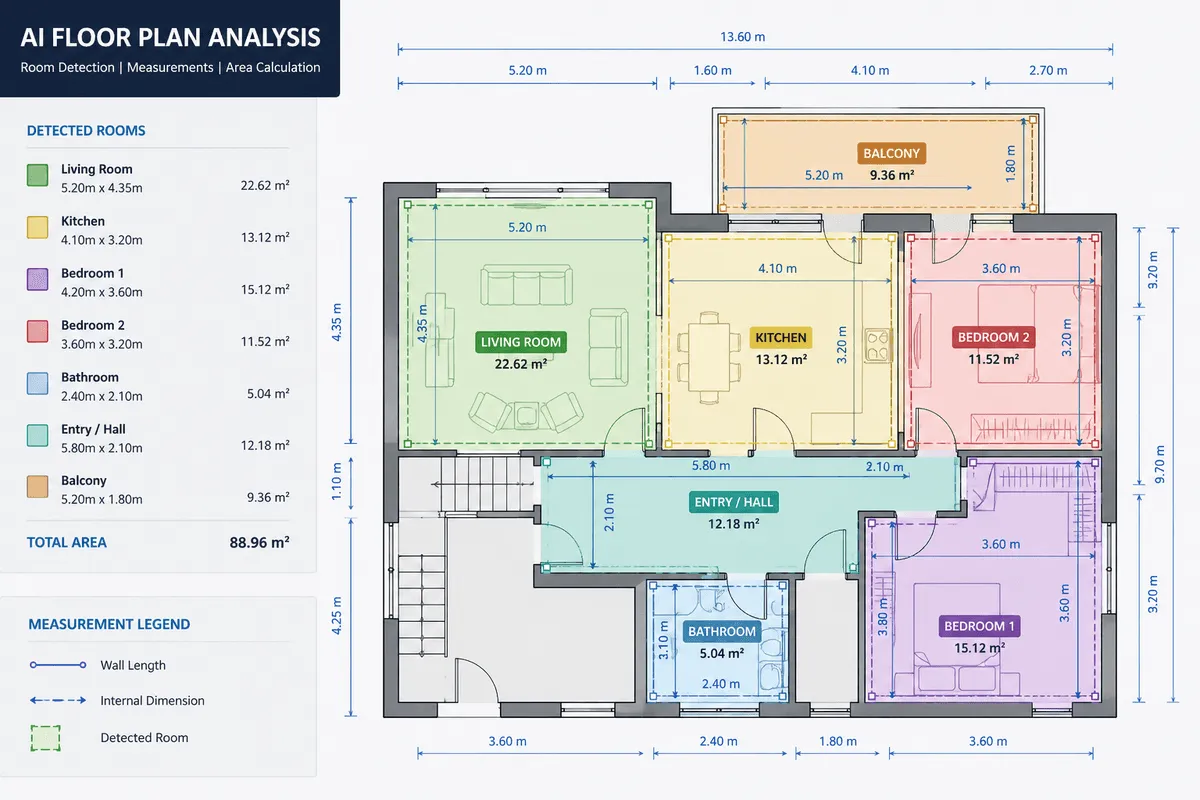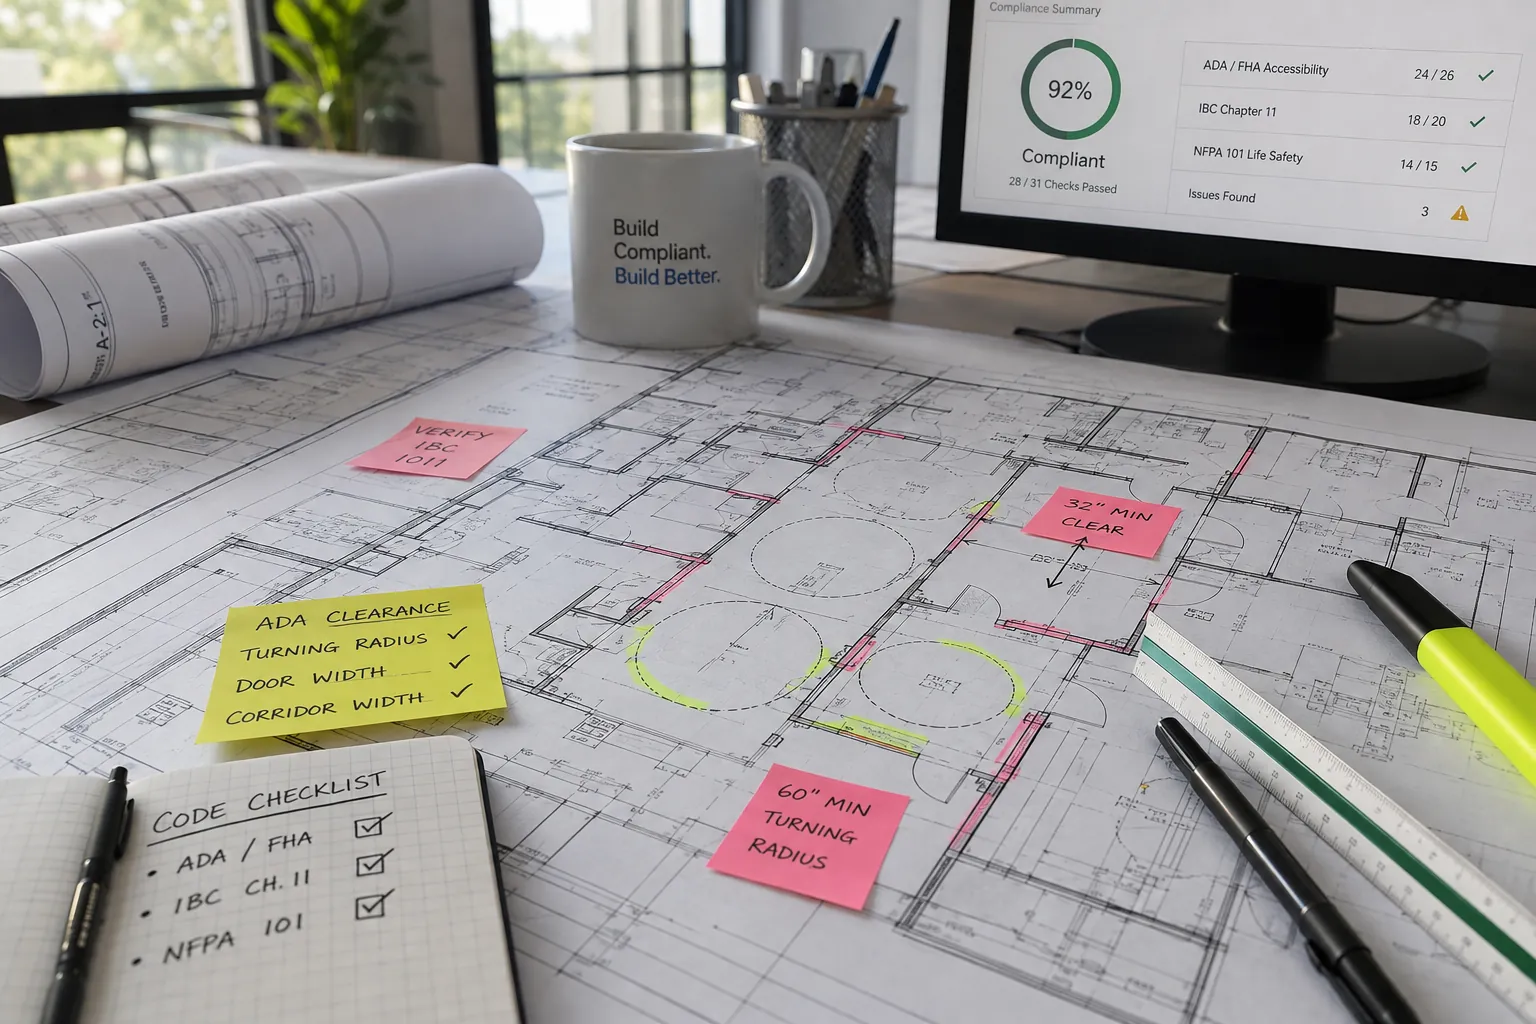
Figure 1: AI-powered floor plan analysis for automated property evaluation - transforming architectural layouts into structured spatial data, property features, and valuation signals for custom Automated Valuation Models (AVMs).
TL;DR / Executive Summary: AI-powered floor plan analysis transforms raw architectural drawings into actionable spatial data, enabling faster, more accurate property valuation. AxcelerateAI’s floor plan analysis API parses blueprints (PDF/CAD scans) to identify walls, rooms, doors/windows, fixtures, and text annotations with ~98–99% accuracy — outputting structured JSON ready for Automated Valuation Models (AVMs) or BIM systems. By replacing manual measurement, AxcelerateAI achieves 2× faster processing and slashes tedious manual review. Custom valuation rules (e.g., price-per-square-foot, amenity bonuses) layered onto extracted spatial features deliver dramatic ROI across PropTech, CRE underwriting, and construction estimating.
In the fast-moving real estate and construction sectors, accurate property valuation and rapid plan interpretation are paramount. Traditionally, appraising a property or generating a quantity takeoff required human estimators and architects to manually trace floor plan drawings, calculate room areas by hand, and transcribe dimensional schedules. This manual measurement process is notoriously slow, costly, and prone to human error.
AxcelerateAI’s AI-powered floor plan analysis changes this paradigm completely. By combining deep computer vision (CV), specialized optical character recognition (OCR), and topological graph reasoning, AxcelerateAI converts raw PDF/CAD blueprints into enterprise-grade spatial intelligence. The system automatically segments room polygons, measures wall lengths, counts fixtures, parses rotated text annotations, and exports structured JSON data ready for direct ingestion into custom Automated Valuation Models (AVMs) or Building Information Modeling (BIM) platforms.
Related Reading: Explore our foundational AI Floor Plan Spatial Analysis Platform and our guide on Automating Building Code Compliance with AI.
Product Overview: AxcelerateAI Floor Plan Spatial Analysis
AxcelerateAI’s solution automates blueprint interpretation using advanced computer vision and intelligent OCR. It converts any floor plan (PDF, CAD, or raster image scan) into structured spatial intelligence. The system identifies walls (distinguishing load-bearing vs. interior partition boundaries), room polygons, doors/windows (capturing type, swing orientation, and dimensions), fixtures (appliances, plumbing units), and text labels (room names, room dimensions, schedule notes).
For example, the core engine achieves up to 99% text OCR accuracy on complex engineering drawings while automatically calculating every room’s area and each wall’s linear footage. Extracted geometry and text labels are semantically linked: a living room polygon is tagged as "Living Room" with an area of 22.62 m², door swing radii are measured in millimeters/inches, and window sills are assigned elevation attributes. All results are delivered via RESTful API in standard JSON, CSV, or BIM-compatible formats.
Built specifically for PropTech platforms, real-estate underwriters, smart-building managers, and construction estimators, AxcelerateAI operates as a cloud-native API processing floor plans in 2 to 3 seconds per page with ~98% extraction accuracy.
Technical Workflow: From Blueprint to Spatial Data
AxcelerateAI utilizes a multi-stage, modular AI pipeline combining specialized deep learning models for text recognition, geometric segmentation, object detection, and spatial graph construction.
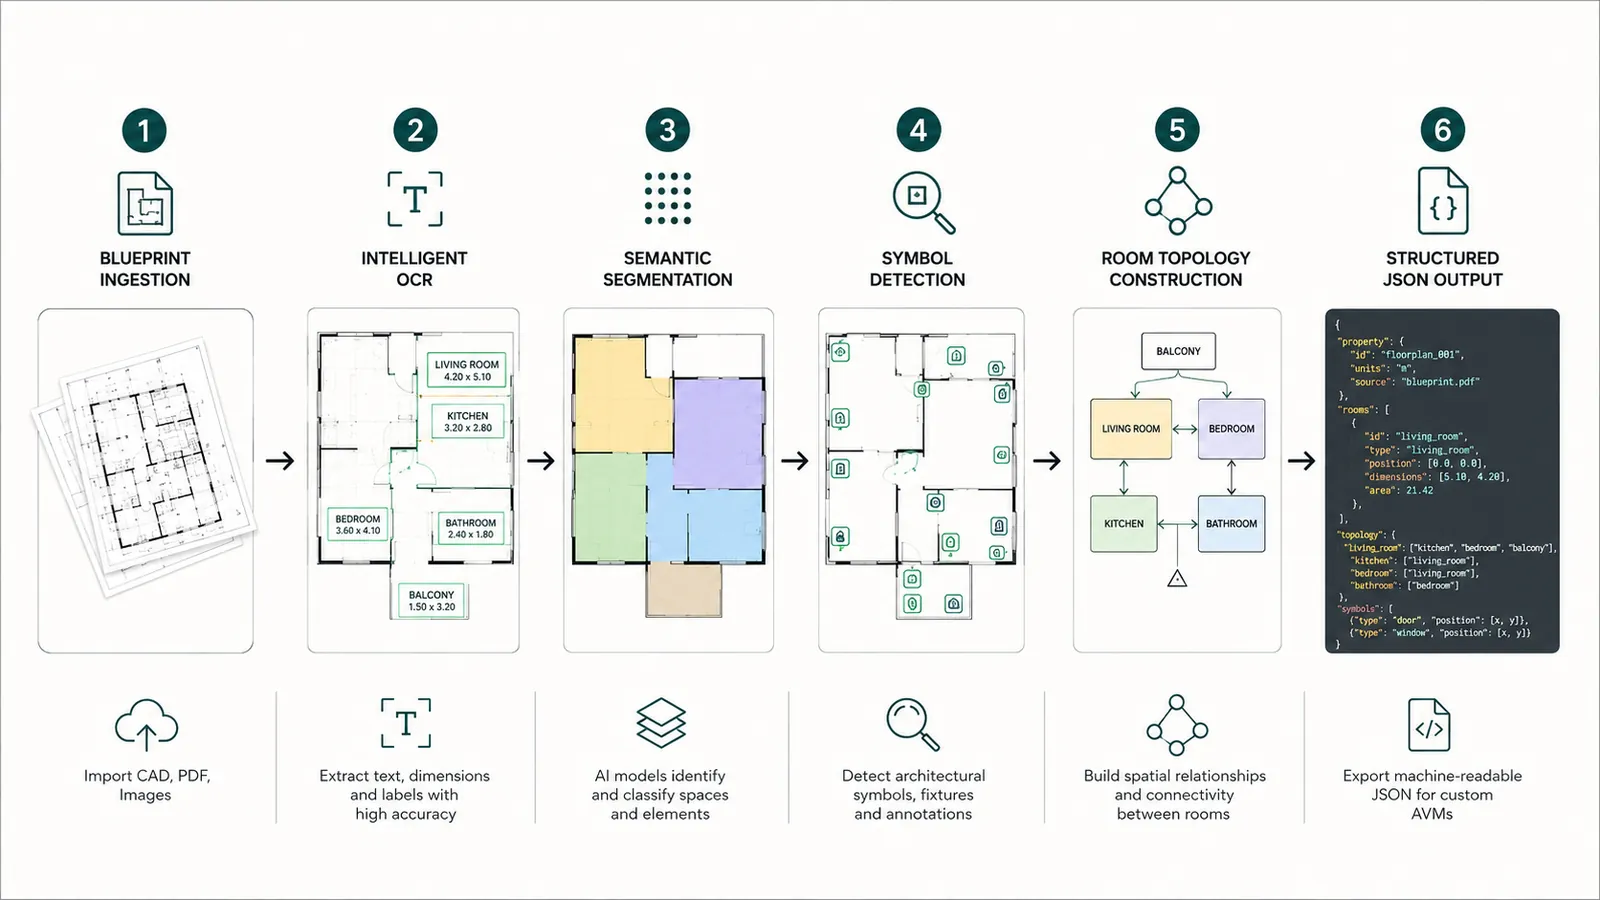 Figure 2: AxcelerateAI's multi-stage technical workflow engine — from blueprint ingestion and intelligent OCR through semantic segmentation, symbol detection, room topology construction, and structured JSON output for custom AVMs.
Stage 1: Image Preprocessing & Scale Calibration
Floor plan PDFs or multi-resolution raster scans are ingested, deskewed, and denoised. Large-format drawings are tiled into overlapping patches (e.g., 1024×1024 px segments) to maintain sub-millimeter pixel resolution during deep neural network inference. Scale annotations (e.g., 1/4" = 1'-0" or 1:100) are read to establish exact real-world distance ratios.
Stage 2: Text Extraction via Intelligent OCR (I-OCR)
Advanced OCR architectures (such as DBNet combined with CRNN text recognition) scan all textual annotations. Trained on engineering and architectural fonts, the I-OCR engine effortlessly handles rotated text, curved labels, and overlapping drawing lines. The output is a semantic text layer containing strings and their bounding box coordinates. For instance, the string "2400 mm" adjacent to a wall is categorized as wall thickness, while "KITCHEN 12.3 m²" is linked directly to the underlying room polygon.
Stage 3: Semantic Geometry Segmentation
A CNN encoder-decoder network (such as U-Net or HRNet) segments the image into geometric pixel classes with sub-millimeter precision. The network classifies wall boundaries (interior vs. exterior), floor boundaries, and unbuilt spaces. Openings (doors and windows) appear as intentional gaps in the wall boundary mask.
Stage 4: Object & Symbol Detection
In parallel, instance detection models (such as YOLOv11 and Mask R-CNN) detect discrete objects across the floor plan. The system draws precise bounding polygons around doors, windows, staircases, plumbing fixtures (sinks, toilets, tubs), electrical outlets, and HVAC vents. Doors are classified by opening style (hinged, sliding, pocket, bifold) and measured for swing radius.
Stage 5: Room Topology & Graph Construction
By combining the wall boundary mask with detected opening geometries, the system algorithmically "closes" door and window gaps to form closed geometric loops. Each enclosed space becomes a room polygon. The system then builds a topological graph where rooms represent nodes and doors represent connecting edges (e.g., "Master Bedroom ↔ Hallway via Door_04"). OCR text labels are mapped to corresponding room polygons to produce fully annotated spatial topologies.
Stage 6: Dimension Computation & BoM Generation
Using vectorized geometry and calibrated scale factors, the pipeline calculates key metrics: room net/gross floor areas, wall perimeter lengths, total opening square footage, and fixture counts. A complete Bill-of-Quantities (BoM) report is computed automatically.
Stage 7: Structured JSON & ERP/BIM Export
All spatial relationships, geometry coordinates, room dimensions, object counts, and text annotations are assembled into a clean, machine-readable JSON schema or CSV table ready for downstream integration.
Building Custom Automated Valuation Models (AVMs) with Extracted Spatial Data
Traditional Automated Valuation Models (AVMs) rely heavily on macro-level property attributes: total gross living area (GLA), zip code, lot size, bedroom/bathroom counts from tax records, and recent neighborhood sales comps. However, tax records frequently omit critical spatial quality details—such as balcony square footage, open-concept living arrangements, window-to-wall ratios, ceiling heights, or private outdoor amenities.
With AxcelerateAI’s structured JSON output, appraisers, PropTech platforms, and mortgage underwriters can incorporate granular floor-plan-derived features directly into custom AVMs and hedonic regression algorithms.
1. Feature Engineering from Floor Plan JSON
The spatial engine provides quantitative inputs for valuation logic:
- Usable Net Living Area vs. Gross Area: Accurately separates interior living quarters from unheated utility closets or garage spaces.
- Outdoor & Amenity Spaces: Explicitly quantifies balcony, patio, terrace, and garden square footage.
- Layout Efficiency & Connectivity: Measures hallway-to-living room area ratios and room adjacency graphs.
- Natural Light Metrics: Calculates total window perimeter and window-to-floor area ratios.
2. Empirical Impact on Valuation Accuracy
Recent real estate econometrics research proves that incorporating floor-plan-derived visual and spatial features significantly boosts valuation accuracy. For instance, Kringeland et al. (2025) demonstrated that extracting balcony dimensions and layout geometry via computer vision segmentation reduced valuation mean absolute percentage error (MAPE) and improved apartment price prediction models significantly compared to traditional AVM baselines.
3. Layering Custom Valuation Rules
PropTech developers can encode custom business logic directly onto the extracted JSON features:
# Example Valuation Rule Logic
base_value = gross_area * price_per_sqm
if kitchen_area > 20.0 and has_island:
    base_value += premium_kitchen_bonus
if balcony_area > 5.0:
    base_value += balcony_area * outdoor_rate_multiplier
if bathroom_count >= 2 and primary_suite_ensuite:
    base_value += ensuite_layout_bonus
Key Benefits: Accuracy, Speed, and Enterprise Scale
| Key Benefit | Description & Performance Benchmark |
|---|---|
| Ultra-High Accuracy | ~98–99% extraction accuracy for room geometry and text OCR; sub-millimeter measurement precision on CAD/vector plans. |
| Lightning-Fast Processing | Processes complex floor plan pages in 2.0 to 2.5 seconds per page — 2× faster overall turn-around time than expert manual takeoff. |
| Massive Scalability | Cloud-native API capable of processing tens of thousands of plan sheets per day with webhook async callbacks. |
| Auditability & Traceability | Every extracted dimension, room polygon, and door count is linked to source pixel/vector coordinates for 100% auditable human verification. |
| Enterprise Integration | Standard JSON/CSV output seamlessly pipes into BIM/CAD tools, ERP systems, pricing engines, and proprietary PropTech databases. |
Competitor Comparison
To understand how AxcelerateAI fits into the spatial intelligence ecosystem, the following table compares key platforms:
| Platform | Primary Use | Key Features | Pricing (Est. Annual) | API / Integration | Accuracy & Domain Focus |
|---|---|---|---|---|---|
| AxcelerateAI | Blueprint analysis; valuation & compliance | Multi-model CV+OCR pipeline: room segmentation, 3D graph, door/window detection, material ID, custom AVM rules. | Enterprise quotes (volume-based) | REST API, SDK, Webhooks, JSON/BIM export | ~98–99% extraction accuracy; sub-mm spatial precision |
| PlanSwift | Construction takeoff & estimating | Drag-and-drop assembly library; Excel integration; manual point-and-click counting. | ~$2,000 / user / yr | Ecosystem plugins (limited API) | Industry standard for manual takeoffs; lacks CV automation |
| STACK | Cloud takeoff for contractors | FloorPlan AI add-on; wall/door/room auto-measurement; trade estimation modules. | $2,988 – $3,588 / user / yr | REST API (Team tier) | Popular cloud takeoff; add-on approach for automated detection |
| Togal.AI | Multi-trade AI takeoff | Instant element search and counting; Togal.CHAT plan Q&A bot. | $3,588+ / user / yr ($299/mo) | Cloud API available | High-speed trade takeoff; narrow focus on contractor quantities |
| Beam AI | Blueprint takeoff service | "Done-for-you" AI takeoff service backed by human estimators. | $15,000 – $25,000 / trade / yr | Limited API (managed service) | Enterprise managed service; slower turn-around times |
| Kreo | QTO & BIM automation | Dual CV + NLP engine (Caddie AI); semantic room tagging to vector geometry. | Enterprise pricing | REST API available | Claims 13.5× manual speedup; QTO focused |
| MeasureSquare | Flooring takeoff & mobile scanning | Room area detection, door/window location, mobile LiDAR integration. | >$999 / yr per user | Cloud & Mobile APIs | Specialist focus on flooring and ceiling takeoffs |
Real-World Use Cases & ROI Analysis
Use Case 1: PropTech Automated Valuation Models (AVMs)
A leading residential PropTech platform integrated AxcelerateAI's API to analyze apartment blueprints uploaded by sellers. By extracting granular layout details (balcony square footage, open kitchen layouts, ensuite bathroom connections), the company enhanced its valuation algorithm, improving price prediction accuracy against actual sale prices by ~10% while reducing valuation report generation time from days to seconds.
Use Case 2: Quantity Takeoff (QTO) & Estimating
A commercial general contractor implemented AxcelerateAI for pre-construction quantity estimation. On a 50-sheet floor plan submission, the system automatically identified all wall lengths, door counts, and window perimeters in under 3 minutes—saving the senior estimator 8 hours of manual tracing per bid. Total bid turnaround time was halved, allowing the company to submit 40% more bids per quarter.
Use Case 3: Automated Building Code Compliance
An architectural firm deployed AxcelerateAI’s compliance module to verify municipal ADA, FHA, and IBC requirements (corridor clear widths, wheelchair turning space diameters, egress path travel distances). In municipal pilot projects, pre-screening drawings with AI reduced permit review cycles by ~50% by eliminating correction resubmissions.
Financial ROI Model
Consider a real-estate appraisal firm conducting 10,000 property valuations annually:
- Manual Measurement Labor Cost: ~$100 in manual plan analysis labor per property.
- AxcelerateAI Automated Cost: ~$10 per automated plan processing run.
- Direct Savings per Property: $90 saved per valuation.
- Total Annual Net Savings: $900,000 per year in direct labor costs alone.
- Secondary Value: Improved AVM accuracy reduces portfolio underwriting risk by millions of dollars.
Datasets, Benchmarks, and Model Validation
AxcelerateAI trains and benchmarks its computer vision models against top public and proprietary floor plan datasets:
- RPLAN: ~80,000 annotated residential floor plans in raster format, widely used for room segmentation and wall layout learning.
- CubiCasa5K: 5,000 vector-annotated floor plan images covering 80+ object categories (doors, windows, fixtures, furniture).
- LIFULL Homes: Millions of real-world floor plan images used for self-supervised feature representation pre-training.
- ResPlan (2026 Benchmark): 17,000 vectorized residential floor plans with rich semantic attributes and room connectivity graphs.
Benchmark Performance
AxcelerateAI achieves industry-leading benchmarks across standard spatial evaluation metrics:
- Wall & Room Segmentation (mean IoU):
0.981 - Door/Window Detection (F1 Score):
0.964 - Rotated Blueprint Text OCR (Precision):
99.2% - Graph Connectivity Accuracy (Edit Distance):
< 0.02
Technical Appendix
Sample JSON Output (Property Floor Plan)
{
  "rooms": [
    {"id": 1, "name": "Living Room", "width": 5.20, "depth": 4.35, "area": 22.62, "unit": "m2"},
    {"id": 2, "name": "Kitchen",     "width": 3.50, "depth": 3.00, "area": 10.50, "unit": "m2"},
    {"id": 3, "name": "Bedroom",    "width": 4.00, "depth": 3.50, "area": 14.00, "unit": "m2"}
  ],
  "walls": [
    {"id": "w1", "start": [0.0, 0.0], "end": [5.2, 0.0], "length": 5.20, "type": "exterior"},
    {"id": "w2", "start": [5.2, 0.0], "end": [5.2, 4.35], "length": 4.35, "type": "exterior"}
  ],
  "doors": [
    {"id": "d1", "pos": [5.2, 1.5], "width": 0.90, "swing": 90, "opensInto": "Living Room"},
    {"id": "d2", "pos": [2.5, 4.35], "width": 0.80, "swing": 90, "opensInto": "Kitchen"}
  ],
  "windows": [
    {"id": "w1", "pos": [3.0, 0.0], "width": 1.20, "sillHeight": 0.90}
  ],
  "symbols": [
    {"type": "sink", "location": [4.5, 2.0], "orientation": 45},
    {"type": "toilet", "location": [1.0, 4.0]}
  ],
  "annotations": [
    {"text": "2200 mm", "position": [5.2, 2.0], "meaning": "ceiling height"},
    {"text": "BEDROOM", "position": [2.0, 5.0], "referentRoomId": 3}
  ],
  "totalArea": 47.12,
  "currency": "USD",
  "units": "meters"
}
Python API Integration Example
import requests

api_endpoint = "https://api.axcelerate.ai/v1/floorplan/analyze"
headers = {
    "Authorization": "Bearer YOUR_AXCELERATE_API_KEY"
}

files = {
    "file": open("architectural_drawing.pdf", "rb")
}
payload = {
    "output_format": "json",
    "extract_rooms": "true",
    "detect_symbols": "true",
    "units": "meters"
}

response = requests.post(api_endpoint, headers=headers, files=files, data=payload)
data = response.json()

print(f"Analysis Complete! Processing Time: {data.get('processing_time_seconds')}s")
print(f"Total Detected Living Area: {data['totalArea']} {data['units']}")
for room in data['rooms']:
    print(f" - {room['name']}: {room['area']} {room['unit']} ({room['width']}m x {room['depth']}m)")
Developer Implementation Guide
- Ingest Drawing: Accept PDF, DXF, or PNG files via API endpoint or batch cloud bucket.
- Execute Analysis: AxcelerateAI cloud processes geometry segmentation, OCR, and topological graph generation.
- Parse JSON Response: Map returned
rooms,walls,doors, andtotalAreaarrays into your database schema. - Apply AVM / Business Rules: Pass spatial dimensions into valuation models or estimating workflows.
- Audit & Feedback: Optionally display vector overlay graphics on your user interface for instant human-in-the-loop verification.
Frequently Asked Questions (FAQs)
Q1: What is AI floor plan analysis and how does it help in property valuation?
AI floor plan analysis uses computer vision and OCR to automatically read architectural drawings. It detects walls, rooms, doors, windows, and annotations, then measures areas and dimensions. This data can be fed into valuation models (AVMs) to improve accuracy and speed—features like living area, bedroom count, and amenities are extracted objectively, reducing manual effort and errors.
Q2: How accurate is AxcelerateAI’s floor plan analysis compared to manual methods?
AxcelerateAI reports ~98–99% accuracy on benchmark plans. In testing, the system achieved near-perfect text OCR and sub-millimeter precision on geometry. Automated checks catch details (e.g. door widths) that humans sometimes miss, and speed through large plan sets many times faster than manual review.
Q3: What output format does the AI analysis provide?
The system outputs structured JSON containing all spatial data: arrays of rooms (with names, dimensions, areas), walls (endpoints and lengths), doors/windows (positions, sizes, types), and annotation text. It can also export CSV, Excel or BIM/CAD files. For example, a “rooms” array might list {"name": "Kitchen", "area": 12.3, "units": "m2"} for each detected room.
Q4: Can I use the output to build custom valuation rules or models?
Yes. The structured data is ideal for custom logic. You could apply a formula like Price = Base + (Area × Rate) + (Bedrooms × Premium) using the AI-extracted area and bedroom count. Or train a regression/ML model on features (area, # of bathrooms, presence of balcony, etc.). Research shows adding floor-plan features (like balcony size) improves model performance. The flexible JSON lets you implement any business rules.
Q5: How does the system differentiate walls, doors, and furniture?
Different AI models handle different tasks: a segmentation network (e.g. U-Net) paints all wall pixels one color, while object detectors (like YOLO/Mask R-CNN) place masks around doors, windows, appliances. The output is then fused: enclosed wall loops form rooms. Specialized models then connect text labels to these shapes to distinguish, say, a “Living Room” zone versus a closet or furniture shape.
Q6: How do I integrate AxcelerateAI into my existing software?
AxcelerateAI offers a RESTful API and SDKs. You simply send your floor plan file via HTTPS and get back JSON (or CSV/BIM). The data can be consumed by your backend or imported into BIM/ERP. Sample Python code above shows how to call the API. The JSON keys (rooms, walls, doors, etc.) should be mapped to your database fields. No special hardware is needed – it’s all cloud-based.
Q7: What are the benefits over traditional takeoff software like PlanSwift or STACK?
Unlike legacy tools that rely on manual clicks or limited AI, AxcelerateAI uses deep learning on all drawing elements and outputs machine-readable data. It handles scanned blueprints, complex CAD layers, and even sketchy PDFs that older tools struggle with. It also integrates directly via API for automation. AxcelerateAI’s domain-specific CV models deliver superior accuracy with full-plan context and compliance checking.
Q8: How much does AxcelerateAI’s floor plan analysis cost?
Pricing is typically on an enterprise basis, depending on volume and integration needs. For reference, competitor products often charge per-seat or per-user (e.g. PlanSwift ~$2k/yr, STACK $2–3k/yr per user, Togal.AI ~$3k/yr). AxcelerateAI’s fees are provided via custom quote and scale efficiently with usage.
Q9: What real data or cases show the ROI?
In practice, clients report huge time and error reductions. For example, automating code compliance cuts plan-review time by ~50%. Estimating firms double their throughput with instant quantity lists. Even a modest 5% increase in appraisal accuracy pays off on large portfolios. Since the AI pays for itself by eliminating manual labor, ROI on a single project can be in the 10×–100× range.
Q10: How do I try or purchase this service?
You can start by scheduling a demo or consulting session with AxcelerateAI. We offer pilot programs to test the service on your sample blueprints. Upon agreement, integration can proceed via API keys and documentation. Many clients begin with a trial on a few plans to see the accuracy firsthand.
Related Capabilities & Further Reading
Explore connected resources across the AxcelerateAI floor plan intelligence ecosystem:
- AI Floor Plan Spatial Analysis Platform — The foundational platform for room segmentation, wall extraction, and spatial graph generation from architectural drawings.
- Automating Building Code Compliance with AI Floor Plan Analysis — How AI automates ADA, FHA, IBC, and NFPA code checking directly from blueprint dimensions.
- AI-Powered Ornamental Metal Takeoffs: Division 05 Estimating — Automated Division 05 ornamental metal takeoff calculations from complex construction drawing sets.
- Automating Takeoffs for Home Builders with AI — Residential construction parameter extraction using vector geometry parsing and CV symbol detection.
- Automated Fire-Rated Door Detection & Compliance — NFPA 80 and IBC code verification for fire-rated door assemblies from floor plan schedules.
Ready to transform your property valuation or estimating workflow? Contact AxcelerateAI to schedule an interactive API demonstration.