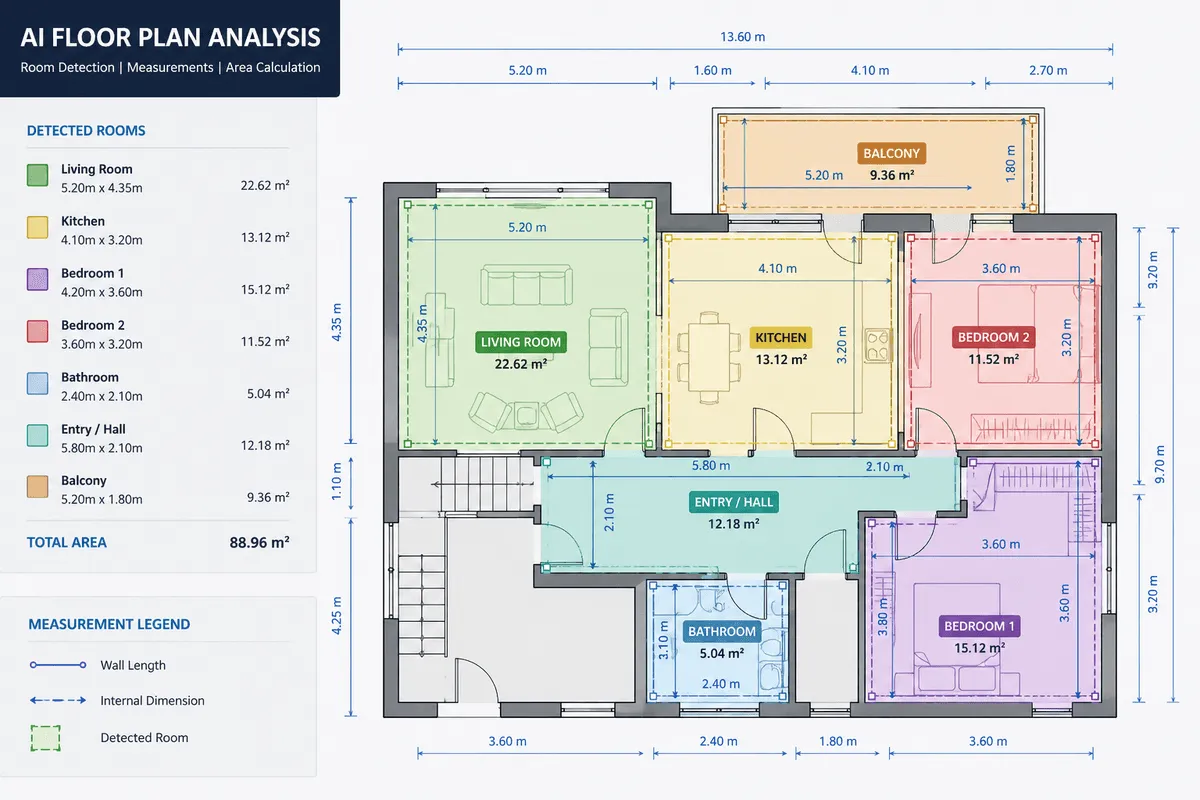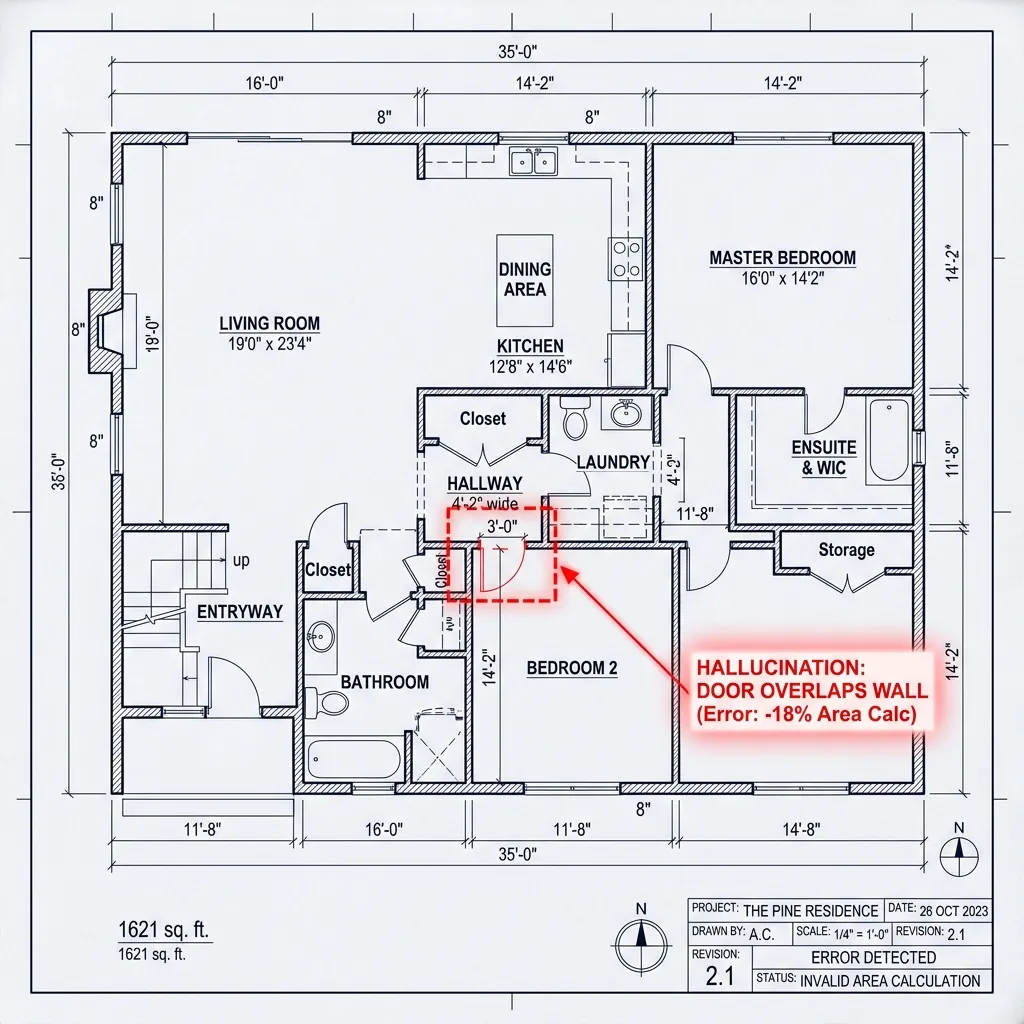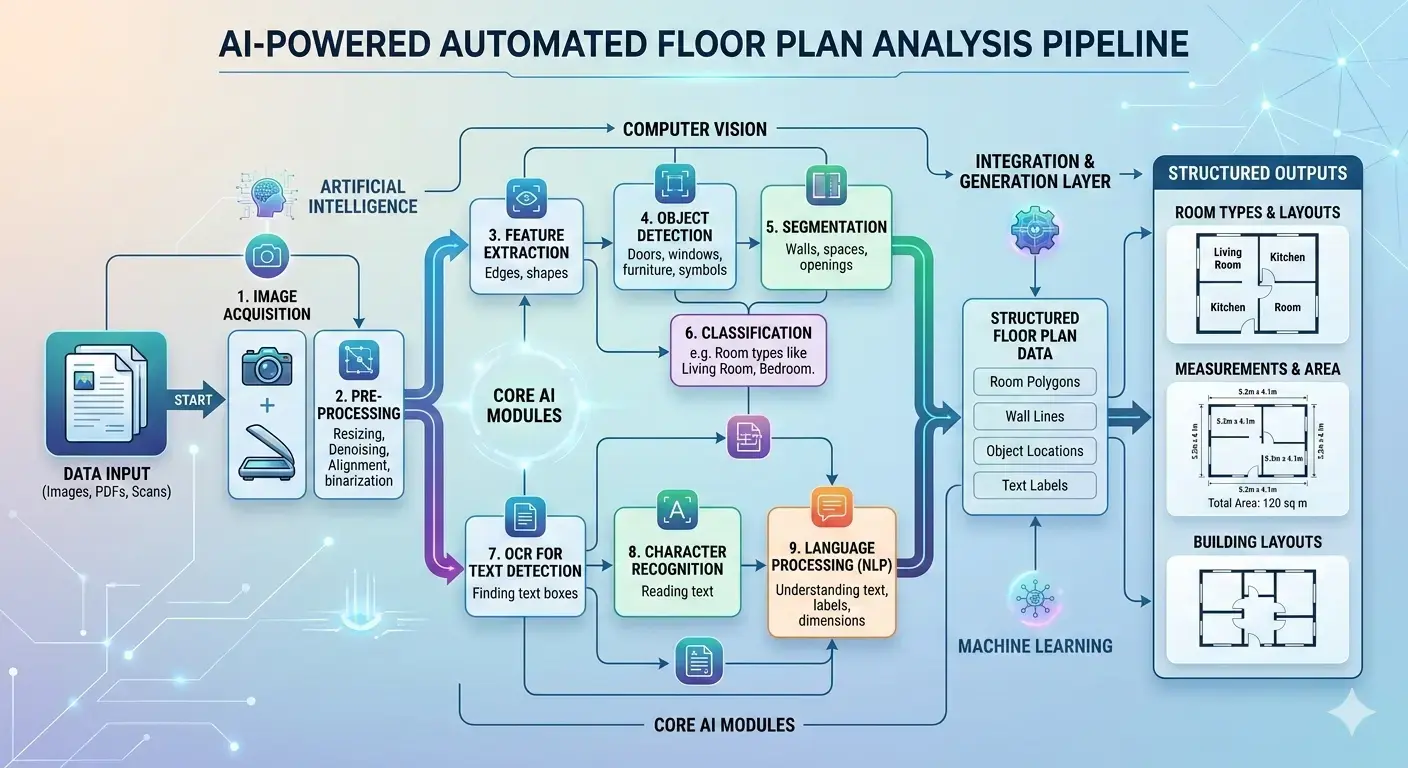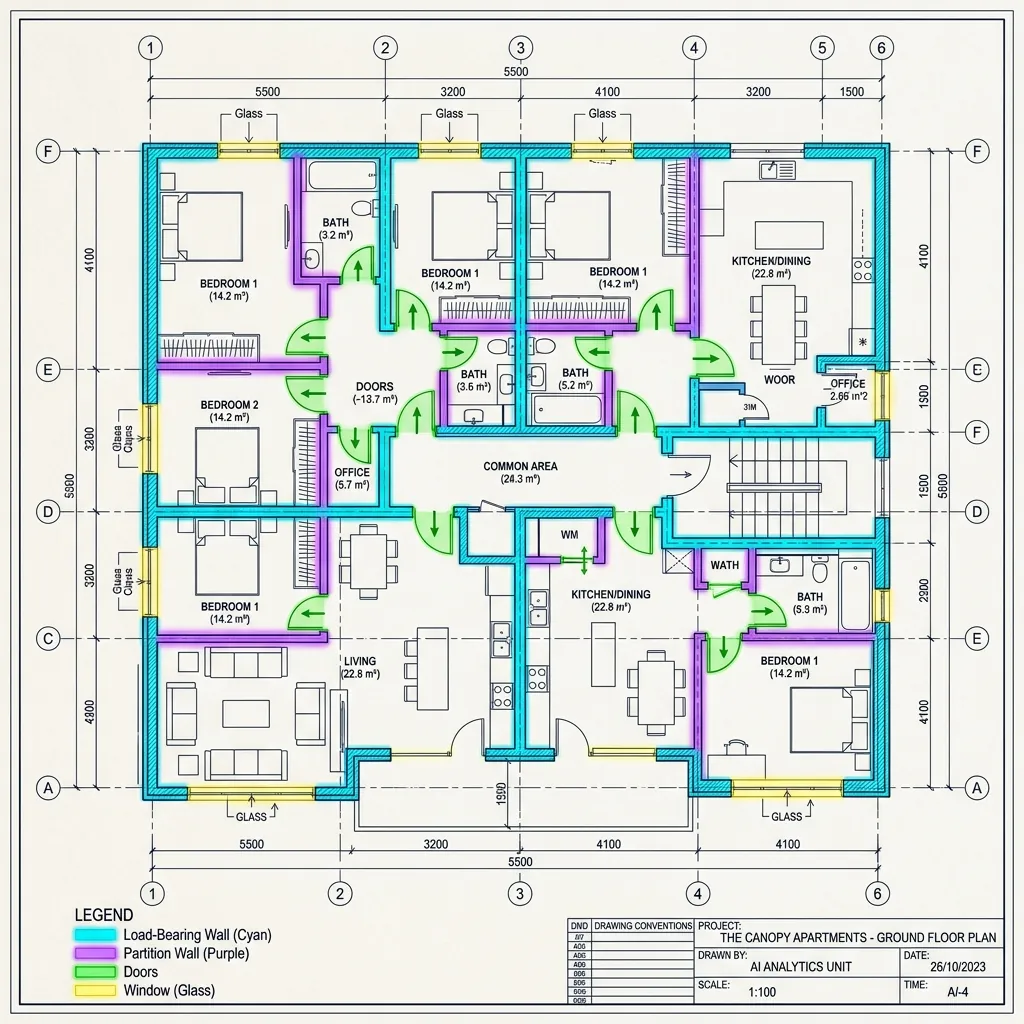
When developing a system to parse architectural blueprints and construction drawings, one of the first engineering decisions is selecting the right machine learning models. Unlike natural scenes, floor plans contain highly abstract lines, varying scales, overlapping labels, and symbolic representations. A model that excels at classifying photographs of furniture will fail completely when asked to identify a sink symbol or trace a load-bearing wall.
To extract structured spatial data with enterprise-grade accuracy, you cannot rely on a single model. The best floor plan spatial analysis platforms use an ensemble of specialized networks. Let’s break down the best-performing architectures for wall segmentation, symbol recognition, OCR, and global layout understanding.
Wall Detection and Structural Boundaries: The Segmentation Kings
Isolating walls and structural boundaries is the foundation of drawing analysis. Because walls are continuous structures that span the entire canvas, the model must classify pixels at a high resolution.
U-Net & HRNet
For wall pixel segmentation, U-Net and its variant HRNet (High-Resolution Network) are the industry standards.
- How they work: U-Net uses an encoder-decoder architecture with skip connections. The encoder extracts high-level semantic context, while the skip connections preserve low-level spatial details (edges, lines), allowing the decoder to output a pixel-perfect mask. HRNet goes further by maintaining high-resolution representations throughout the entire training process, rather than downsampling and upsampling.
- Why they are the best: They excel at producing clean, unbroken wall lines. An unbroken wall mask is crucial because if a model introduces a gap in a wall, room segmentation algorithms will treat two adjacent rooms as a single continuous space.
Segment Anything Model (SAM)
Meta’s Segment Anything Model (SAM) is a powerful class-agnostic segmentation model. While SAM can segment boundaries when prompted with points or boxes, it has limitations:
- Pros: It can segment lines and symbols with zero-shot generalization.
- Cons: SAM has no concept of classes. It will outline a shape but cannot distinguish between a load-bearing exterior wall, an interior drywall partition, or a kitchen island. To use SAM, engineers must train a secondary classification layer on top of its embeddings.
Spotting Symbols and Openings: Object Detection Giants
Detecting discrete items like doors, windows, sinks, columns, and electrical symbols requires drawing bounding boxes or instance masks.
YOLO (v8 / v11)
For symbol extraction, YOLO (You Only Look Once) models are highly effective.
- How they work: YOLO models formulate object detection as a single regression problem, predicting bounding boxes and class probabilities directly from full images.
- Why they are the best: Speed and precision. When processing tiled sections of a floor plan, YOLO can rapidly identify thousands of symbols (like fire sprinklers, light fixtures, or doors) in milliseconds. Its latest versions support Oriented Bounding Boxes (OBB), which are crucial for detecting symbols rotated at arbitrary angles.
Mask R-CNN
When bounding boxes are not precise enough and you need the exact pixel outline of a symbol (instance segmentation), Mask R-CNN is the preferred choice.
- Why it is used: For quantity takeoffs, a door isn't just a box; you need to map its swing orientation and swing angle. Mask R-CNN outputs a binary mask for each detected object, allowing you to extract geometric properties like orientation and exact frame widths.
Reading Text & Metadata: Intelligent OCR Pipelines
Blueprints contain room names, material labels, and dimension lines. Reading these requires specialized text-spotting networks.
- DBNet (Real-time Scene Text Detection): Standard OCR engines assume text is horizontal and arranged in clean paragraphs. Blueprints have text running vertically or wrapped around curves. DBNet excels at detecting text regions at any angle, drawing precise polygons around alphanumeric characters.
- CRNN (Convolutional Recurrent Neural Network): Once text regions are localized, CRNN models are used to transcribe the letters and numbers. For blueprints, these models are fine-tuned on drafting and engineering typefaces to avoid confusing similar symbols (like "3" vs. "8" or "B" vs. "8").
Global Layout & Space Understanding: Vision Transformers
While CNNs are excellent for local texture and edge detection, they struggle to capture global layout contexts, such as understanding that a bedroom must have a path to a corridor.
- Vision Transformers (ViTs): By treating image patches as tokens, ViT models can learn long-range relationships between rooms. Combined with graph neural networks (GNNs), ViTs are used to predict the global topological layout, reconstructing a room-adjacency graph (e.g.
Office->Door->Hallway).
The Verdict: Architecting the Ultimate Spatial Pipeline
To build a production-ready blueprint analyzer, we recommend a modular hybrid pipeline:
| Task | Target Target | Recommended Model | Strengths |
|---|---|---|---|
| Wall Segmentation | Continuous line structures | HRNet / ResNet-based U-Net | High resolution, maintains line continuity |
| Symbol Detection | Doors, windows, fixtures | YOLOv8 / YOLOv11 (OBB) | Extremely fast, handles rotated symbols |
| Instance Outlines | Precise door swings, tubs | Mask R-CNN | Outputs pixel-perfect masks per object |
| Text Spotting | Dimensions and labels | DBNet + CRNN | Handles rotated, tiny, vertical text |
| Topology Mapping | Room-to-room connectivity | GNN (Graph Neural Network) | Models structural flow and room adjacencies |
By matching the specific drawing feature to the model architecture optimized for that geometry, you achieve the 98%+ extraction accuracy required to automate industrial workflows like quantity takeoffs and digital twin conversions.
Related Posts in This Series
Explore the full AxcelerateAI floor plan intelligence blog series:
- AI-Powered Floor Plan Analysis: Full Technical Guide — End-to-end pipeline from raw PDF to structured spatial data.
- How AI Extracts Symbols from Floor Plans — Symbol detection and automated quantity takeoffs.
- Why LLMs Fail on Floor Plans — Why GPT-4V and Gemini can't replace custom CV pipelines.
- Solving Blueprint OCR & Rotated Text — Intelligent OCR for engineering drawings.
- Fire-Rated Door Detection & Compliance — How AI audits fire-rated doors against NFPA 80/IBC codes.
Explore our solutions: AI Floor Plan Spatial Analysis | Computer Vision for Real Estate