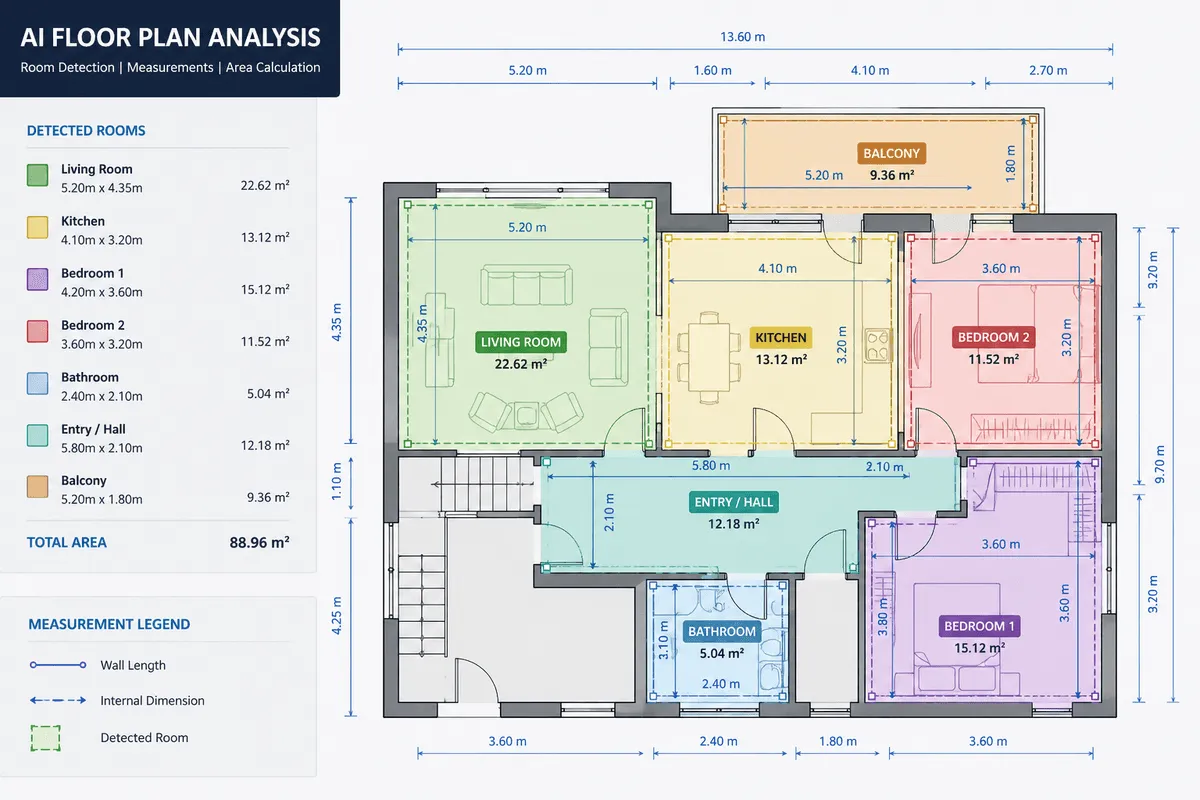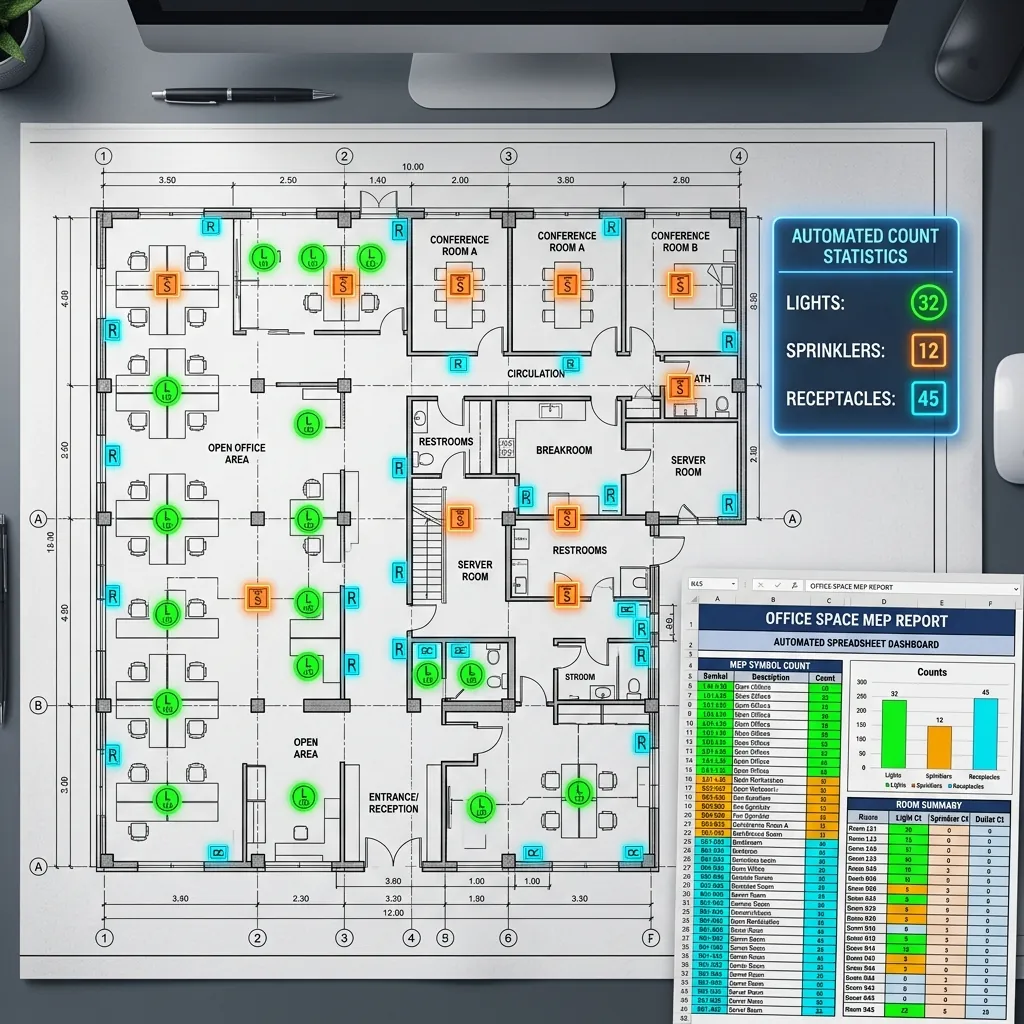
Figure 1: AxcelerateAI Division 05 Architectural Metal Takeoff & Geometry Extraction Engine.
TL;DR / Executive Summary (AEO Answer Block): Automating Division 05 ornamental metal takeoffs requires translating complex architectural PDF drawing sets into structured, measurable vector geometry, the same core problem behind AI floor plan analysis. Traditional manual takeoff methods struggle because railing locations, elevation heights, connection details, and material specifications are scattered across disparate plan sheets and CSI MasterFormat section 05 70 00 specs. AxcelerateAI solves this by deploying a multi-stage AI pipeline: document classification, computer vision symbol and centerline detection, Intelligent OCR (I-OCR) for rotated blueprint text, automatic drawing scale calibration, and agentic cross-reference tracking. The result is a fully auditable, estimator-ready takeoff spreadsheet that reduces estimation time from hours to seconds while maintaining >98% accuracy.
For an ornamental or decorative metal contractor, winning a project often starts with a difficult question:
How quickly and accurately can you turn a large set of construction drawings into a reliable takeoff and estimate?
A typical project may contain hundreds of PDF sheets spread across architectural plans, elevations, sections, enlarged plans, details, schedules, and specifications. The information needed for the metal scope may be distributed across many of those documents.
A railing might be shown on a floor plan, its dimensions on an elevation, its construction details on another sheet, and its material and finish requirements inside the specifications.
Finding and connecting all of that information manually takes time—and creates opportunities for missed scope, incorrect quantities, and inconsistent estimates.
This is where AI-powered construction drawing analysis can make a major difference.
At AxcelerateAI, we approach this problem as more than simply asking an AI model to “look at a drawing.” Our approach combines computer vision, document intelligence, OCR, geometric analysis, spatial reasoning, and AI agents to convert construction drawings into structured, measurable takeoff data.
The result is a workflow designed specifically for problems such as ornamental metal, decorative metal, railing, stair, and architectural metal takeoffs.
What Is Division 05 in Construction?
Division 05 – Metals is the CSI MasterFormat division covering metal-related construction work. CSI's MasterFormat includes categories such as structural metal framing, metal fabrications, metal stairs, metal railings, and decorative metal.
For ornamental and architectural metal contractors, one of the most relevant areas is 05 70 00 – Decorative Metal.
Within the decorative metal category, specifications can include:
- 05 71 00 – Decorative Metal Stairs
- 05 73 00 – Decorative Metal Railings
- 05 73 13 – Glazed Decorative Metal Railings
- 05 73 16 – Wire Rope Decorative Metal Railings
- 05 74 00 – Decorative Metal Castings
- 05 75 00 – Decorative Formed Metal
- 05 76 00 – Decorative Forged Metal
- 05 77 00 – Decorative Extruded Metal
CSI distinguishes decorative metal work from utilitarian metal work. For example, 05 73 00 covers decorative metal handrails and railings, while 05 52 00 is used for metal railings of a utilitarian nature.
That distinction matters during estimating because the scope isn't simply “find every railing.” The estimator needs to understand what type of metal element it is, where it occurs, what specifications apply, and how it should be quantified.
Why Ornamental Metal Takeoffs Are Difficult
At first glance, a railing takeoff might seem straightforward: find the railing, measure it, and add up the lengths.
In real construction drawings, it is rarely that simple.
1. Information is distributed across drawings
A single ornamental railing can involve information from multiple sources:
- Floor plan ➔ Shows location and approximate extent
- Elevation ➔ Shows height and configuration
- Detail drawing ➔ Shows connection, profile, components, or fabrication requirements
- Schedule ➔ Identifies the railing type
- Specifications ➔ Define material, finish, fabrication, installation, and performance requirements
An estimator needs to connect these pieces manually across hundreds of sheets.
2. Drawings contain dense visual noise
Construction plans are not clean datasets. They contain walls, doors, windows, dimensions, hatching, leaders, detail bubbles, section markers, room labels, equipment, and structural grid lines. A reliable AI system needs to distinguish the elements that matter from everything else.
3. Quantities are geometric, not text strings
A contractor needs linear feet of railing, number of posts, number of stair runs, stair dimensions, square footage of decorative panels, gates, screens, and custom elements. The AI needs to understand geometry and scale math, not just natural language.
4. Duplicate representations across plan views
A railing may be represented on a floor plan, a reflected ceiling plan, an elevation, a stair plan, a detail, and a schedule. Simply detecting every visual occurrence can result in severe duplicate quantities. A useful system must understand drawing references and topological relationships.
How AI Can Automate Ornamental Metal Takeoffs
A strong AI takeoff solution should work as a multi-stage pipeline rather than a single AI prompt. At AxcelerateAI, we structure an ornamental metal workflow into ten automated stages.
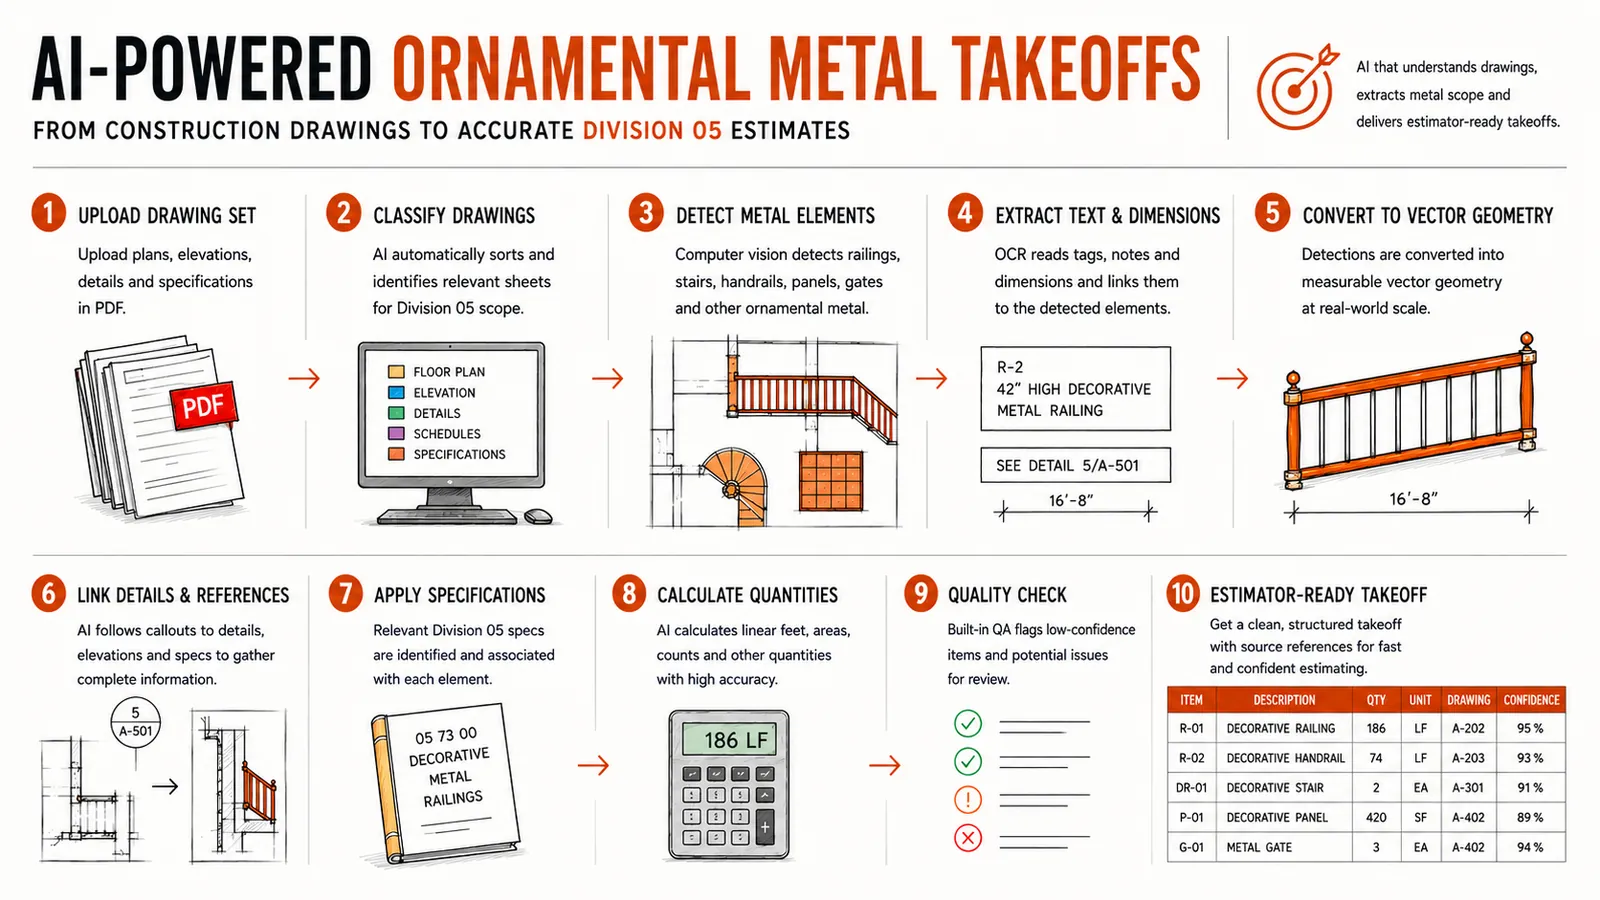 Figure 2: AxcelerateAI 4-Layer Architecture — Document Intelligence, Computer Vision, AI Reasoning, and Division 05 Takeoff Integration.
1. Start With the Complete Drawing Set
The process begins with the contractor's existing project documents: architectural PDF drawing sets, structural drawings, enlarged plans, elevations, sections, architectural details, schedules, specifications, addenda, and revisions. Instead of requiring an estimator to manually flip through every sheet, the system ingests the raw document package and builds a searchable graph representation of the project.
2. Automatically Classify Drawing Sheets
A 400-page drawing set may contain only a fraction of the information relevant to an ornamental metal estimator. The AI classifies sheets based on sheet number, title block text, drawing content, OCR labels, detail references, symbols, and specification indexes.
| Sheet | Classification | Division 05 Relevance |
|---|---|---|
| A-101 | Overall Floor Plan | High |
| A-202 | Building Elevations | High |
| A-301 | Stair Plans & Sections | High |
| A-501 | Architectural Details | Very High |
| A-601 | Door & Window Schedule | Medium |
| S-201 | Structural Framing Plan | Medium |
| E-101 | Electrical Lighting Plan | Low |
This classification step filters out 70%+ of irrelevant drawing sheets instantly.
3. Identify Division 05 Scope
The next stage scans classified sheets for visual and textual evidence relating to decorative railings, handrails, guardrails, stair systems, decorative stairs, metal screens, decorative panels, metal grilles, gates, architectural metal features, custom fabricated elements, and metal posts/supports. It also identifies references to relevant CSI specification sections such as 05 70 00 or 05 73 00.
4. Use Computer Vision to Detect Metal Elements
This is where AxcelerateAI's core computer-vision technology operates. Instead of returning only a broad visual bounding box or a text label like "Railing detected", the vision models locate precise element boundaries and centerlines.
For example, an extracted detection record contains:
Element: Decorative Railing
Type: R-01
Location: Level 2
Length: 42.7 LF
Height: 42 in
Drawing: A-202
Detail Reference: 4/A-501
Confidence: 94%
5. Convert Drawings Into Vector Geometry
A PDF drawing represents graphical paths and raster images. To perform reliable automated takeoffs, the system translates raster detections into measurable vector geometry:
- Railing lines ➔ Converted to continuous line strings / polylines.
- Decorative panels ➔ Converted to closed polygons for area calculations.
- Stairs & steps ➔ Structured into ordered collections of treads, risers, stringers, and handrail paths.
Once vectorized, quantities are calculated programmatically rather than visually estimated.
6. Calibrate Drawing Scale
Pixels are not feet. One of the critical stages of automated construction takeoffs is determining the exact ratio between image pixels and real-world dimensions. The system uses drawing scale annotations (e.g., 1/4" = 1'-0"), dimension lines, known grid spacing, and PDF vector metadata.
For example, if a dimension string indicates that a 240-pixel line equals 10 feet:
Scale Ratio Formula:
Scale Ratio = (240 pixels) / (10 feet) = 24 pixels / foot
The pipeline then applies this scale factor to transform all detected vector geometry into linear feet, inches, square feet, and piece counts.
7. Read Dimensions, Notes, and Labels With OCR
Computer vision alone is not enough because drawings convey vital specification details in text. Using Intelligent OCR (I-OCR) tuned for architectural blueprints, the system reads rotated text, dimension strings, detail numbers, element tags (e.g., R-2), stair labels, and notes.
For example, OCR reads:
R-2
42" HIGH DECORATIVE METAL RAILING
SEE DETAIL 5/A-501
The AI associates this annotation block with the adjacent detected railing polyline.
8. Connect Plans, Elevations, Details, and Specifications
This is where an AI-powered workflow outperforms single-image recognition. When a floor plan references SEE DETAIL 5/A-501, an AI agent follows that reference callout across sheets to Sheet A-501, extracts the detail profile, reads the material requirements in Section 05 73 00, and builds an integrated scope item:
| Attribute | Extracted Project Information |
|---|---|
| Element | Decorative Railing |
| Type Tag | R-2 |
| Calculated Quantity | 186 LF |
| Height / Spec | 42 in |
| Material | Anodized Aluminum / Stainless Cable |
| Finish | Custom Kynar Coating |
| Location | Level 2 West Balcony |
| Drawing Source | A-202 |
| Detail Callout | 5/A-501 |
| CSI Spec | 05 73 00 Decorative Metal Railings |
9. Use AI Agents for Multi-Step Reasoning
Instead of relying on a single prompt, AxcelerateAI deploys specialized, tool-using AI agents:
- Drawing Agent: Filters and indexes sheets.
- Vision Agent: Detects railing paths and metal components.
- OCR Agent: Reads rotated engineering text and schedule tables.
- Geometry Agent: Converts detections to calibrated vector geometry.
- Specification Agent: Parses Division 05 spec sheets.
- Cross-Reference Agent: Navigates detail callouts across sheets.
- Takeoff Agent: Consolidates measurements and deduplicates counts.
- QA Agent: Audits results for missing scale or conflicting dimensions.
10. Generate an Estimator-Ready Takeoff
The output is structured, exportable data ready for estimating software (Excel, Planswift, HeavyBid):
| Item | Description | Quantity | Unit | Source Sheet | Confidence |
|---|---|---|---|---|---|
| R-01 | Decorative Glass & Stainless Railing | 186 | LF | A-202 | 95% |
| R-02 | Wall-Mounted Decorative Handrail | 74 | LF | A-203 | 93% |
| DR-01 | Decorative Monumental Metal Stair | 2 | EA | A-301 | 91% |
| P-01 | Laser-Cut Decorative Metal Panel | 420 | SF | A-402 | 89% |
| G-01 | Architectural Metal Security Gate | 3 | EA | A-402 | 94% |
AI Should Assist the Estimator, Not Hide the Evidence
One of the most important design principles for enterprise construction software is full visual traceability.
An estimator should never be expected to blindly trust an AI output. When reviewing a 186 LF measurement for Railing R-01, the application highlights the exact line segment on Drawing A-202 and shows the drawing scale calculation:
Auditable Extraction Trail:
186 LF➔Sheet A-202➔R-01 Polyline➔Scale: 24 px/ft
This provides a transparent audit trail, allowing estimators to review and approve complex takeoffs in minutes rather than spending days doing manual mouse-clicks.
Why a General-Purpose LLM Is Not Enough
Uploading a 100-page construction PDF into a general-purpose vision LLM (like GPT-4o or Gemini 1.5) and asking for a Division 05 takeoff yields high hallucination rates. Vision LLMs fail at construction takeoffs because:
- Lack of Scale Math Capabilities: LLMs cannot calculate real-world measurements from pixel coordinates.
- No Topological Deduplication: General LLMs count the same railing multiple times across plans, sections, and elevations.
- Inability to Read Rotated Text: Standard LLM OCR fails on vertical, diagonal, or overlapping engineering lettering.
- No Cross-Sheet Reference Resolution: LLMs cannot navigate detail callouts (e.g.
4/A-501) across separate PDF files reliably.
This is why AxcelerateAI builds custom, hybrid AI architectures combining dedicated computer-vision models, CAD vector engines, and agentic reasoning layers.
Frequently Asked Questions
Can AI automate ornamental metal takeoffs?
Yes. An AI takeoff system detects metal elements in construction drawings, extracts dimensions, converts visual detections into calibrated geometry, links annotations with specifications, and generates structured quantities for estimator review.
What is Division 05 in construction estimating?
Division 05 is the CSI MasterFormat division for Metals. It encompasses structural steel, metal joists, metal decking, metal fabrications, metal stairs, metal railings, and Decorative Metal under CSI section 05 70 00.
What is CSI 05 73 00?
CSI section 05 73 00 specifies Decorative Metal Railings. It covers ornamental handrails, guardrails, glazed decorative railings, wire rope railings, and custom architectural railings, distinguishing them from utilitarian industrial railings (CSI 05 52 00).
Can AI calculate linear feet of railing automatically?
Yes. Once railing centerlines are detected by computer vision and the drawing scale is calibrated, the system calculates linear feet, inches, square feet, and piece counts across all sheets.
How does AI handle rotated text and notes on blueprints?
AxcelerateAI uses Intelligent OCR (I-OCR) models specifically trained on engineering typography and angle-aware bounding boxes to read vertical, upside-down, and diagonal blueprint annotations with >99% accuracy.
Related Capabilities & Further Reading
Explore connected resources in the AxcelerateAI construction intelligence series:
- AI Quantity Takeoff & Estimating — Learn how machine learning automates material counts, fixture takeoffs, and wall area calculations from blueprints.
- AI-Powered Floor Plan Analysis: Technical Guide — End-to-end technical guide on parsing 2D floor plans into structured spatial graphs.
- Best AI Model for Floor Plan Analysis — Benchmarking U-Net, YOLOv11, Mask R-CNN, and GNNs for architectural drawing parsing.
- Solving Blueprint OCR & Rotated Text — Deep dive into reading rotated blueprint text and schedules with Intelligent OCR (I-OCR).
Explore our industry solutions: AI Quantity Takeoff & Estimating | AI Floor Plan Spatial Analysis | Computer Vision for Real Estate & Construction
Build Your AI-Powered Metal Takeoff Workflow With AxcelerateAI
If your estimating team spends hours reviewing construction drawings to find railings, stairs, decorative panels, and Division 05 elements, the process is a strong candidate for AI automation.
Book a technical consultancy with AxcelerateAI to discover how our computer-vision and document-intelligence framework can turn your construction drawings into audit-ready estimates.