Winning construction contracts is a numbers game: you need to submit bids quickly to keep your pipeline full, but if your material estimation is off, you either lose the bid to a cheaper competitor or win a project that loses money. Estimators refer to this critical stage as the quantity takeoff.
For trades like drywalling, concrete, and flooring, the takeoff requires calculating exact linear lengths and polygon areas from 2D drawings. Doing this manually is a massive bottleneck. Modern spatial AI, such as a floor plan analysis API, can parse drawings, segment rooms, and calculate measurements in seconds. Let’s explore how automated quantity takeoff software calculates drywall linear footage and floor areas to build budgets from blueprints.
From Vector Outlines to Material Volume
Rather than just counting objects, material estimating requires extracting exact geometric dimensions from lines and boundaries. A spatial AI system handles this through a multi-layered extraction process:
1. Wall Length & Drywall Takeoffs
To estimate drywall sheets, framing studs, insulation, and paint, you need the total linear length of all walls, broken down by wall type.
- The AI Process: A semantic segmentation model (like U-Net) isolates the wall pixels in the drawing. A vectorization algorithm then traces the centerlines of these segmented wall pixels, converting them into vector lines.
- Wall Type Classification: Blueprints use different hatching patterns (dense black lines, diagonal lines, dotted fills) to indicate different wall assemblies (e.g., 2x4 interior wood studs, 2x6 plumbing walls, concrete masonry units). A texture classification network identifies these hatch patterns, allowing the system to separate interior partitions from load-bearing walls and map them to different material unit costs in the estimate.
2. Flooring Area & Volume Extraction
For flooring contractors (carpet, tile, hardwood) and concrete estimators, the goal is calculating area and volume.
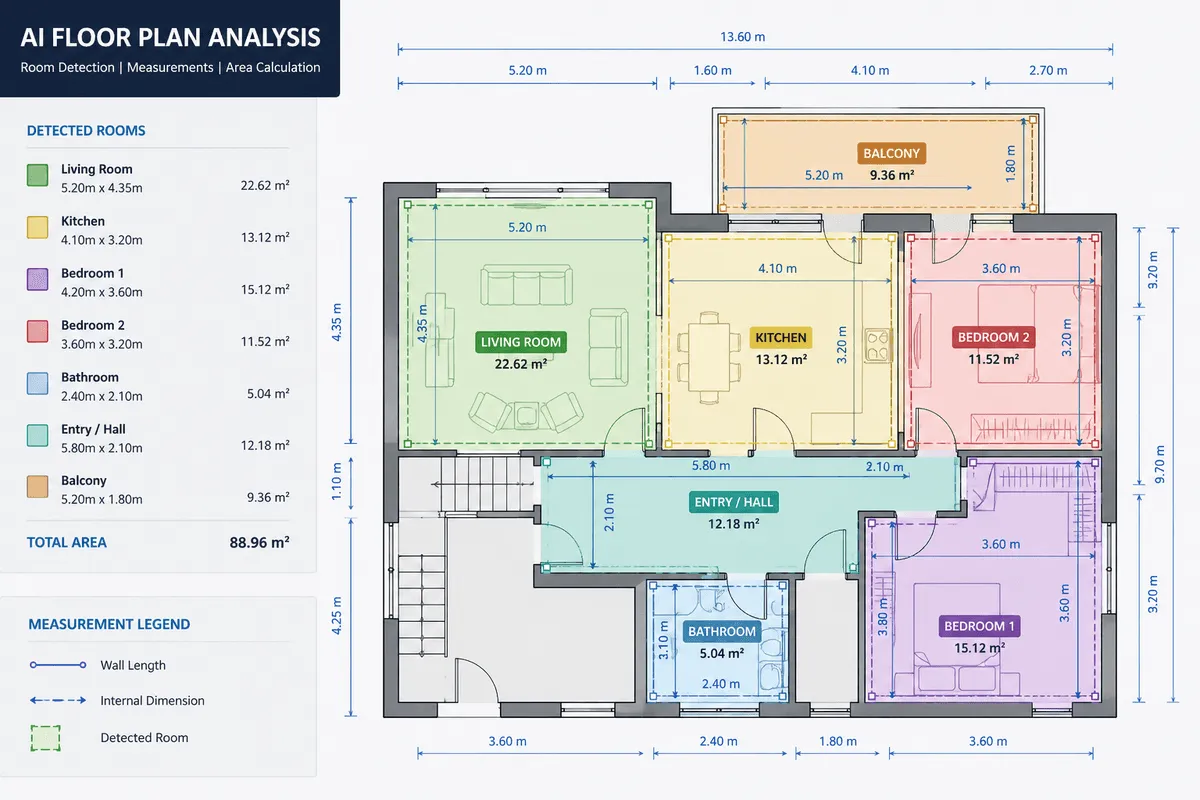
- Reconstructing Room Polygons: Once the AI identifies walls and locates door swings, it calculates the enclosed spaces (rooms). By applying contour detection and polygon simplification to these spaces, the AI creates an exact geometric polygon for each room.
- Calculating Floor Square Footage: Using the drawing's scale calibration, the pixel area of each room polygon is converted into square feet or square meters. If the drawing contains text labels like "12'-6" x 14'-0"", the system uses OCR to verify the polygon calculation, flags any anomalies, and outputs a complete room schedule.
3. Openings & Fixtures Schedules
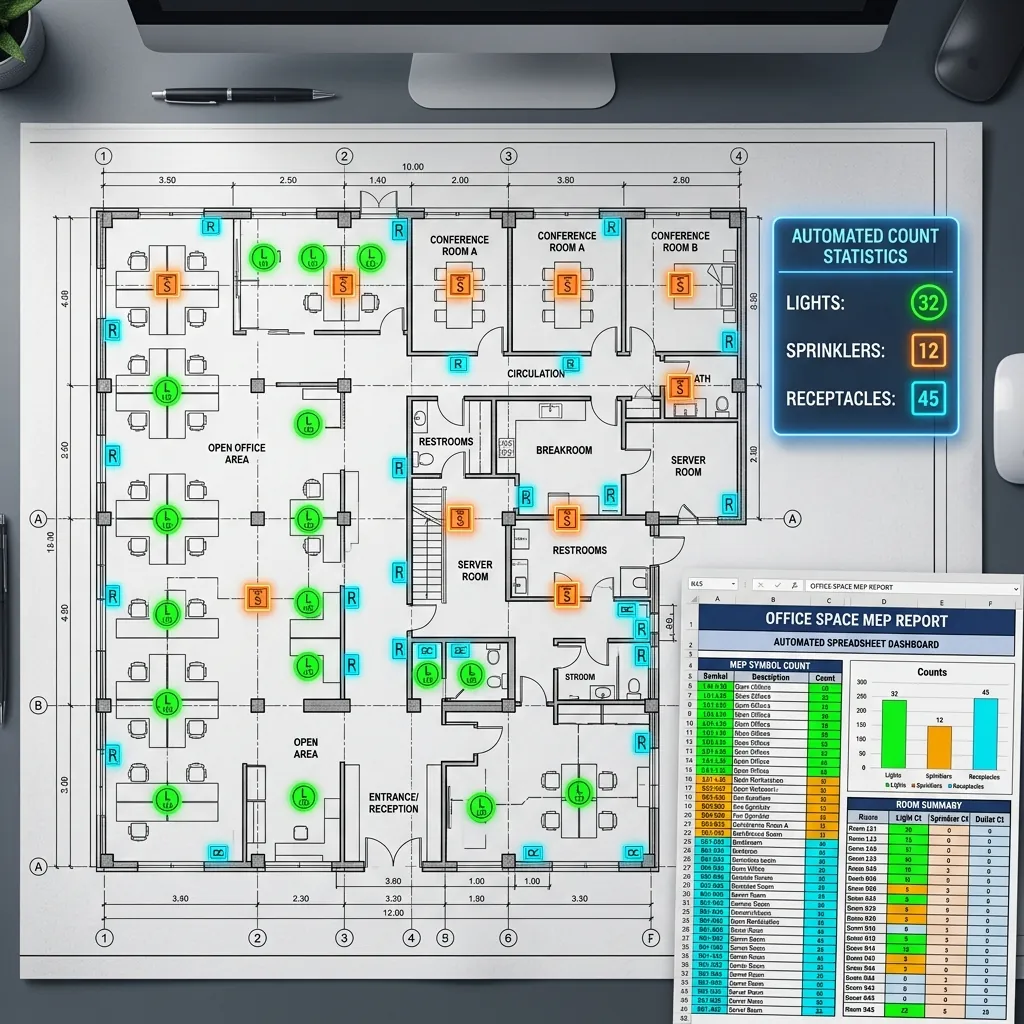
AI automatically tracks door and window openings. Since doors and windows break wall segments, the AI subtracts their widths from the wall length calculations to ensure stud and drywall estimates are not over-calculated.
Handling Multi-Page Drawing Sets & Revisions
On large projects, estimators don't deal with a single drawing; they manage sheets of blueprints, which are constantly revised.
- Automatic Sheet Matching: The AI reads the title blocks of drawing sets, categorizing sheets by discipline (Architectural, Structural, MEP) and sheet number.
- Highlighting Revision Deltas: When the architect issues a new revision (e.g., Addendum 3), the AI compares the old sheet and the new sheet. It overlays them and highlights modifications in green (additions) and red (deletions). Estimators see exactly which walls moved or what doors were added, protecting them from overlooked revisions that lead to unpaid change orders.
Integration: Connecting Spatial AI to Cost Databases
Extracting geometry is only half the battle. To compile a complete estimate, the structured spatial data must connect to cost metrics:
- The AI outputs a JSON schema containing room titles, floor areas, wall lengths, and fixture counts.
- This JSON schema is exported directly into estimating software (like Procore, PlanSwift, or custom ERP systems).
- The platform maps the dimensions to the contractor's catalog (e.g., multiplying 450 linear feet of
Type X Drywallby$3.20 per sq ftand adding labor overhead).
The result is a highly accurate, audit-ready bid file completed in minutes. Leveraging custom AI quantity takeoff engines allows construction companies to double their bidding volume and secure their operating margins.