When digitizing architectural blueprints and engineering drawings, computer vision algorithms are typically deployed to detect visual features like walls, columns, doors, and windows. However, geometry alone is only half the story. To make a drawing fully searchable and actionable, a floor plan analysis API must also understand the alphanumeric annotations written across the sheets.
This includes room names (e.g., "KITCHEN"), door tags ("D-12"), equipment model numbers, material instructions, and critical wall dimensions (e.g., "3000 mm" or "12'-6""). Unfortunately, reading text from blueprints is notoriously difficult. Standard Optical Character Recognition (OCR) systems that work perfectly on scanned PDFs or invoices fail completely when fed architectural plans. Let's explore why blueprints break standard OCR, and look at how custom Intelligent OCR (I-OCR) pipelines solve this problem.
Why Standard OCR Engines Break on Technical Prints
Off-the-shelf OCR engines (such as Tesseract, AWS Textract, or Google Cloud Vision) are built on the assumption that text is arranged in horizontal lines, read from top-to-bottom and left-to-right. Technical drawings violate all of these assumptions:
1. Arbitrary Orientation and Vertical Text
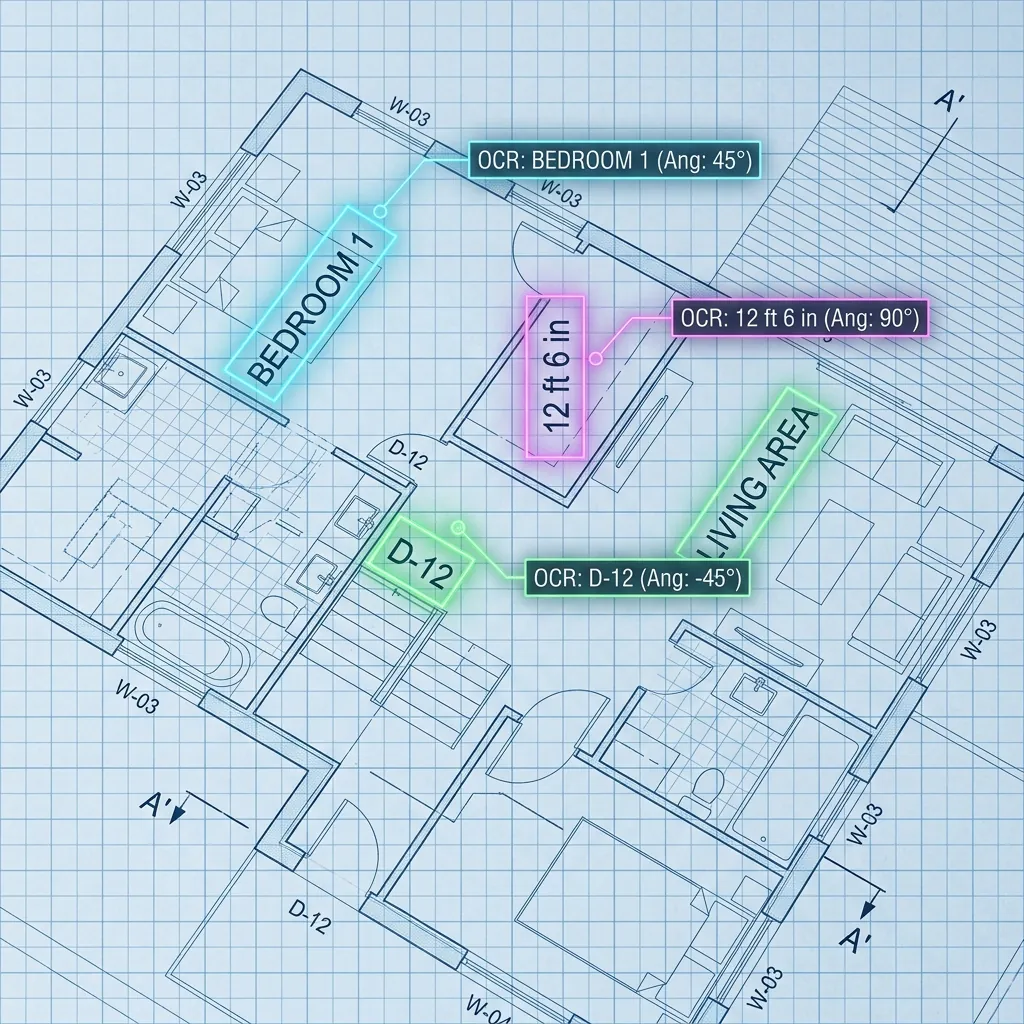
To follow the direction of walls, stairs, and property boundaries, text annotations are frequently written vertically, upside down, or rotated at angles like 30, 45, or 60 degrees. Standard text line detectors fail to group these characters, treating them as random isolated noise.
2. Line Overlaps and Intersection Interference
Text on blueprints is rarely written in clean white space. It is layered directly on top of wall hatches, gridlines, structural dimension ticks, and door swing arcs. A standard OCR engine sees these overlapping vector lines and confuses them with character boundaries, misreading "8" as "B", or "3" as "8".
3. Non-Standard Typefaces and Symbols
Architectural prints use specific, blocky CAD drafting fonts (like Stylus BT or Romans). They also contain specialized technical symbols, such as centerlines (CL), diameters (ø), degrees (°), and fractions (e.g., 5-1/2"). General-purpose OCR models are not trained on these typefaces and fail to recognize them, causing critical measurement misinterpretations.
Implementing Intelligent OCR (I-OCR)
To achieve the 99% text-reading accuracy required for commercial workflows, engineers deploy a multi-stage Intelligent OCR (I-OCR) pipeline:
1. Preprocessing and Text-Region Localization
Instead of reading the entire page at once, a text localization model is run first.
- A deep learning model (like DBNet or CRAFT) is trained to detect text boundaries at any angle. Instead of outputting horizontal bounding boxes, it outputs oriented polygons around words, isolating them from surrounding gridlines and structural hatchings.
- By calculating the orientation angle of each detected polygon, the system mathematically rotates the text region to horizontal before sending it to the recognition model.
2. Specialized Character Recognition
The isolated, normalized text regions are fed to a recognition network (like a CRNN with Connectionist Temporal Classification loss). This network is pre-trained or fine-tuned on synthetic datasets generated with architectural CAD fonts, ensuring high-confidence reading of engineering-specific characters and notation.
3. Semantic Normalization & Regular Expressions
Raw OCR text outputs are messy (e.g., a dimension might read 12'-S" instead of 12'-6"). A post-processing layout model corrects these errors using context rules:
- Heuristic Checkers: If the characters are adjacent to a dimension line, the parser expects digits and unit markings (e.g., feet, inches, meters). It applies distance-based clustering to map dimensions to their respective walls.
- Label Association: The system correlates room titles (like "BEDROOM 1") with the room polygons calculated by the vision pipeline, linking text semantics to geometry.
The Outcome: Fully Searchable Drawing Repositories
Deploying an I-OCR pipeline turns flat images and PDFs into rich, interactive databases:
- Instant Search: Asset managers and operations teams can search massive archives of drawings for specific model numbers, electrical labels, or room configurations in seconds.
- Automated Schedules: Estimators can compile complete door and window schedules, grouping tags (e.g. all doors labeled "D-03" of width "900mm") without manual data entry.
- Accurate Audits: Property developers can audit compliance codes (e.g., verifying that corridor widths matching the text label "4'-6"" comply with accessibility regulations).
Understanding text is the key to unlocking the true value of drawing data. By using specialized I-OCR models, organizations can scale blueprint parsing, reduce material risks, and run analytics across their entire portfolio.
Related Posts in This Series
Explore the full AxcelerateAI floor plan intelligence blog series:
- AI-Powered Floor Plan Analysis: Full Technical Guide — End-to-end pipeline from raw PDF to structured spatial data.
- Best AI Model for Floor Plan Analysis — U-Net, YOLOv11, Mask R-CNN, and GNNs compared.
- How AI Extracts Symbols from Floor Plans — Symbol detection and automated quantity takeoffs.
- Why LLMs Fail on Floor Plans — Why GPT-4V and Gemini can't replace custom CV pipelines.
- Fire-Rated Door Detection & Compliance — How AI audits fire-rated doors against NFPA 80/IBC codes.
Explore our solutions: AI Floor Plan Spatial Analysis | Computer Vision for Real Estate