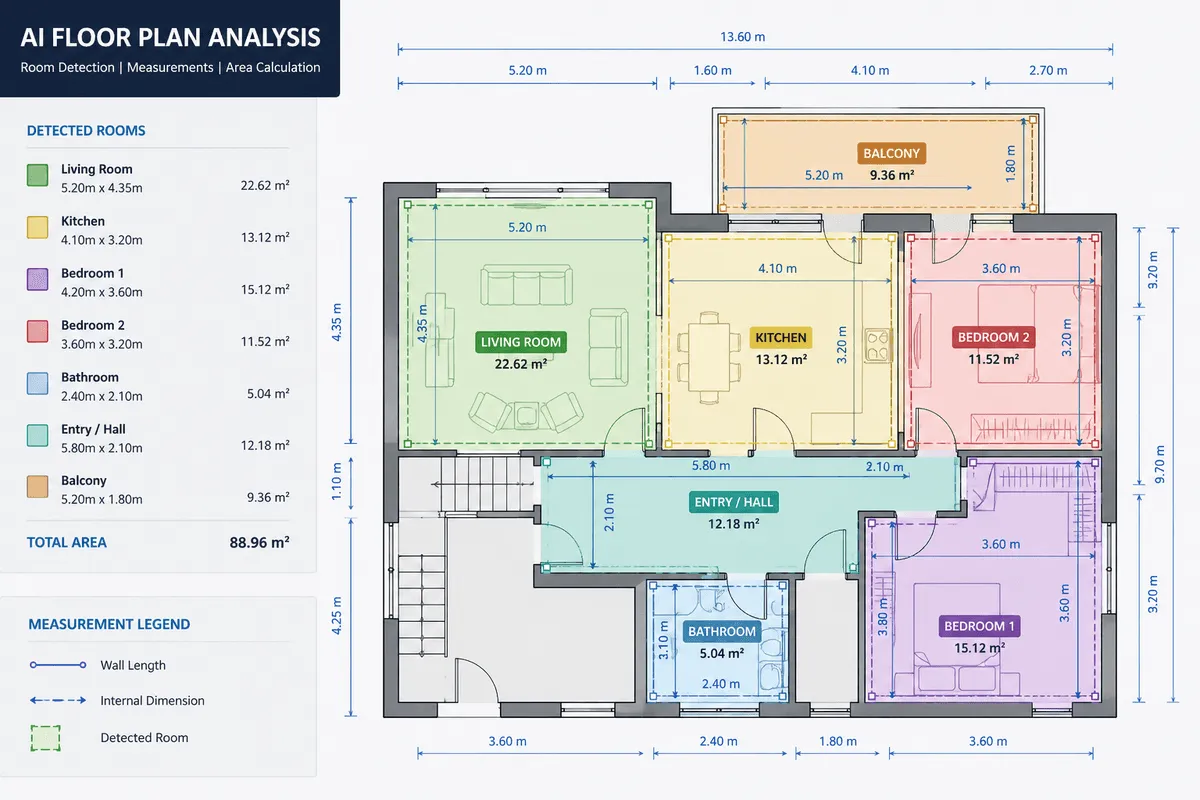
Building trades and the broader real estate sector have been eager to harness Large Language Models (LLMs) with vision capabilities to automate drawing reviews. On paper, it sounds incredibly straightforward: take a PDF of a construction blueprint, upload it to GPT-4o, Claude 3.5 Sonnet, or Google Gemini 2.0, and ask for a room layout analysis or a quick cost estimate.
In practice, however, off-the-shelf multimodal LLMs repeatedly fail on dense technical documents. An architect or estimator trying to rely on GPT-4V for spatial calculations will quickly find the model hallucinating walls, ignoring doors, and misreading essential text annotations. Let’s explore the technical reasons why vision-language foundation models struggle with blueprints and detail the custom floor plan analysis pipelines required to extract reliable spatial intelligence.
Why Multimodal LLMs Struggle with Blueprints
Architectural floor plans are fundamentally different from natural photos. While an LLM can easily identify a cat, a car, or even a chart in an image, a blueprint is a complex language of line-art, scale constraints, abstract symbols, and rotated text. Here are the primary technical bottlenecks:
1. The Resolution and Aspect Ratio Wall
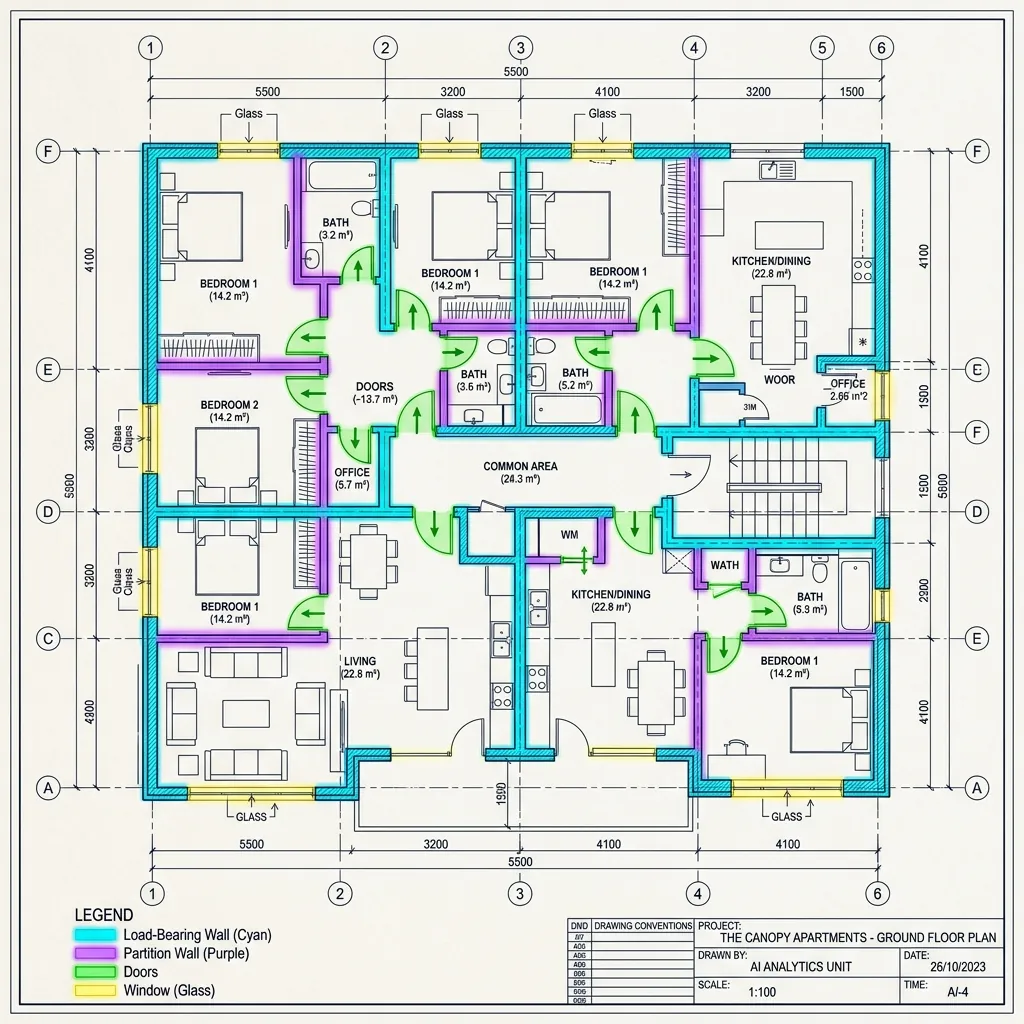
Most modern vision-language models downscale input images to a standard resolution (often around 512x512 or 1024x1024 pixels) or split them into a grid of patches. However, a standard construction blueprint is highly detailed, typically saved at 6000x4000 pixels or larger. When downsampled, thin lines representing wall borders, door swings, and window partitions become blurry or vanish entirely. Details like the difference between a load-bearing double-line wall and a partition wall are lost in compression.
2. Coordinate Scaling and Spatial Math
LLMs do not have native coordinate engines. They process images by projecting visual tokens into a latent space. While they are competent at identifying "there is a kitchen label in this drawing," they cannot perform precise geometric math. When asked to compute the area of an irregular room or extract the coordinates of electrical sockets, they resort to approximation and hallucinate boundaries. A difference of a few pixels on a 1:100 scale blueprint can translate to real-world errors of several meters—which is unacceptable for quantity takeoff budgeting.
3. Text Rotation and Technical Overlaps
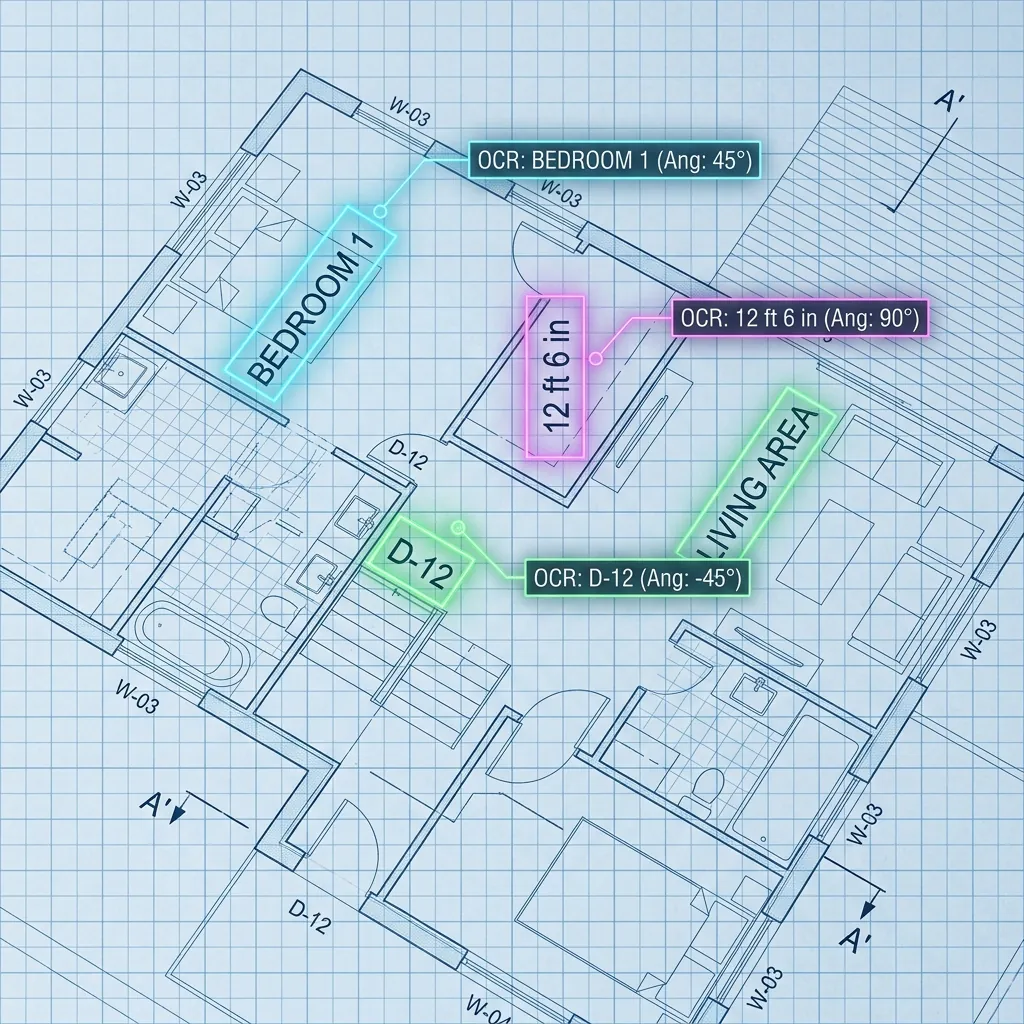
Blueprints are crowded with text labels, and to follow wall lines or fit in tight spaces, this text is rotated at 90, 45, or arbitrary angles. Standard LLM vision encoders are trained primarily on horizontal text blocks (like screenshots, book pages, or web documents). When faced with rotated dimension lines (e.g., "12'-6"") or vertical labels, the attention mechanism fails, resulting in OCR confusion or completely skipped characters.
4. Hallucinations in Room Connectivity
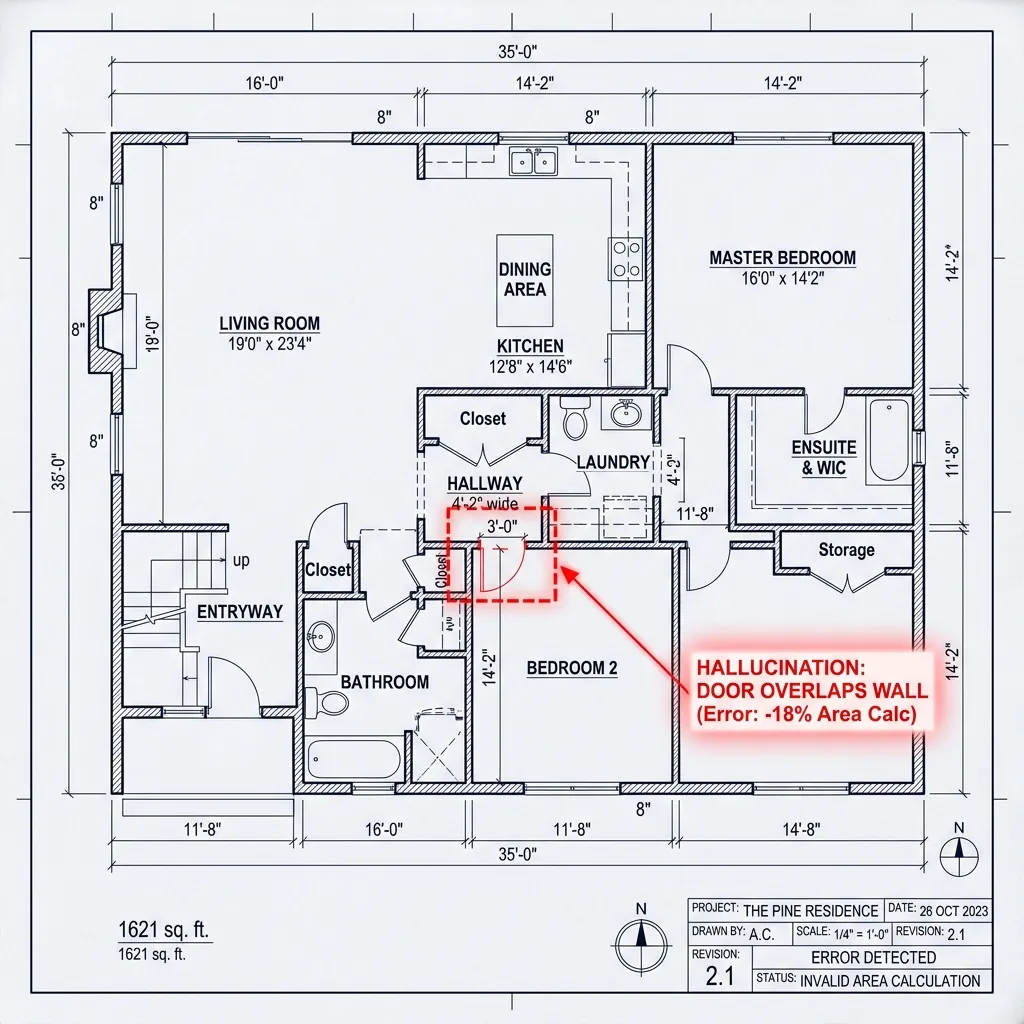
To perform floor plan spatial analysis, an AI system must construct a topological graph: a map where rooms are nodes and doorways are connection edges. A multimodal LLM lacks the topological reasoning to construct this. If a doorswing line is slightly faded, the LLM will miss the door and declare the room inaccessible, or worse, hallucinate that a bedroom is entered directly through an external wall.
Real-World Tests: Gemini 2.0 vs. Custom Vision Pipelines
In our internal benchmarks, we compared the raw output of leading frontier vision models against a dedicated spatial analysis pipeline.
We uploaded a high-resolution 2D residential floor plan to Gemini 2.0 and asked it to outline all bedrooms, calculate their floor area, and flag any accessibility concerns.
- The LLM Result: The model correctly read the label "Master Bedroom" and extracted its text dimension "14' x 12'". However, for an unlabeled bedroom, the model guessed the dimensions based on visual context, introducing an error of 18% in the area calculation. Additionally, it missed two out of six windows in its count and failed to recognize the door swing direction for the master bathroom. Its higher-level architectural advice was highly superficial—stating the obvious (e.g., "the kitchen is close to the dining table") without offering structural depth.
- The Custom AI Pipeline Result: By separating tasks—using a U-Net to isolate walls, a YOLO detector to find door/window symbols, and a fine-tuned text-recognition model for OCR—our system extracted 100% of the rooms, calculated areas with 99.2% mathematical precision, mapped every door swing direction, and outputted a clean JSON graph.
What to Use Instead: The Hybrid Spatial AI Approach
If LLMs are not the answer for blueprint extraction, what is? The most robust solution is a hybrid spatial AI pipeline that combines specialized, narrow computer vision models with structural heuristics, using LLMs only at the very end as a semantic layer:
- Preprocessing & Tiling: Large architectural sheets are deskewed and divided into overlapping high-resolution tiles, ensuring no detail is lost to downscaling.
- Dedicated Geometry Extraction: A CNN (like U-Net) segments structural wall pixels, while an instance detector (like YOLOv8) finds doors, windows, and symbols.
- Intelligent OCR (I-OCR): A text-detection model trained specifically on engineering drawings reads rotated and overlapping text labels.
- Graph Construction: The wall masks and door coordinates are fed into a vectorizer to build a vector floor plan and a room adjacency graph.
- LLM as the Semantic Encoder: Once the geometric structure is converted into clean JSON data, then we feed this structured data to an LLM. The LLM can then write natural language summaries, conduct zoning audits, or query code compliance using its reasoning capabilities, working with facts rather than fuzzy image pixels.
By avoiding the temptation to use a single "black-box" vision LLM and building a structured, modular pipeline, enterprise companies can process architectural drawings with the accuracy required for high-stakes estimation and quantity takeoff.
Related Posts in This Series
Explore the full AxcelerateAI floor plan intelligence blog series:
- AI-Powered Floor Plan Analysis: Full Technical Guide — End-to-end pipeline from raw PDF to structured spatial data.
- Best AI Model for Floor Plan Analysis — U-Net, YOLOv11, Mask R-CNN, and GNNs compared.
- How AI Extracts Symbols from Floor Plans — Symbol detection and automated quantity takeoffs.
- Solving Blueprint OCR & Rotated Text — Intelligent OCR for engineering drawings.
- Fire-Rated Door Detection & Compliance — How AI audits fire-rated doors against NFPA 80/IBC codes.
Explore our solutions: AI Floor Plan Spatial Analysis | Computer Vision for Real Estate