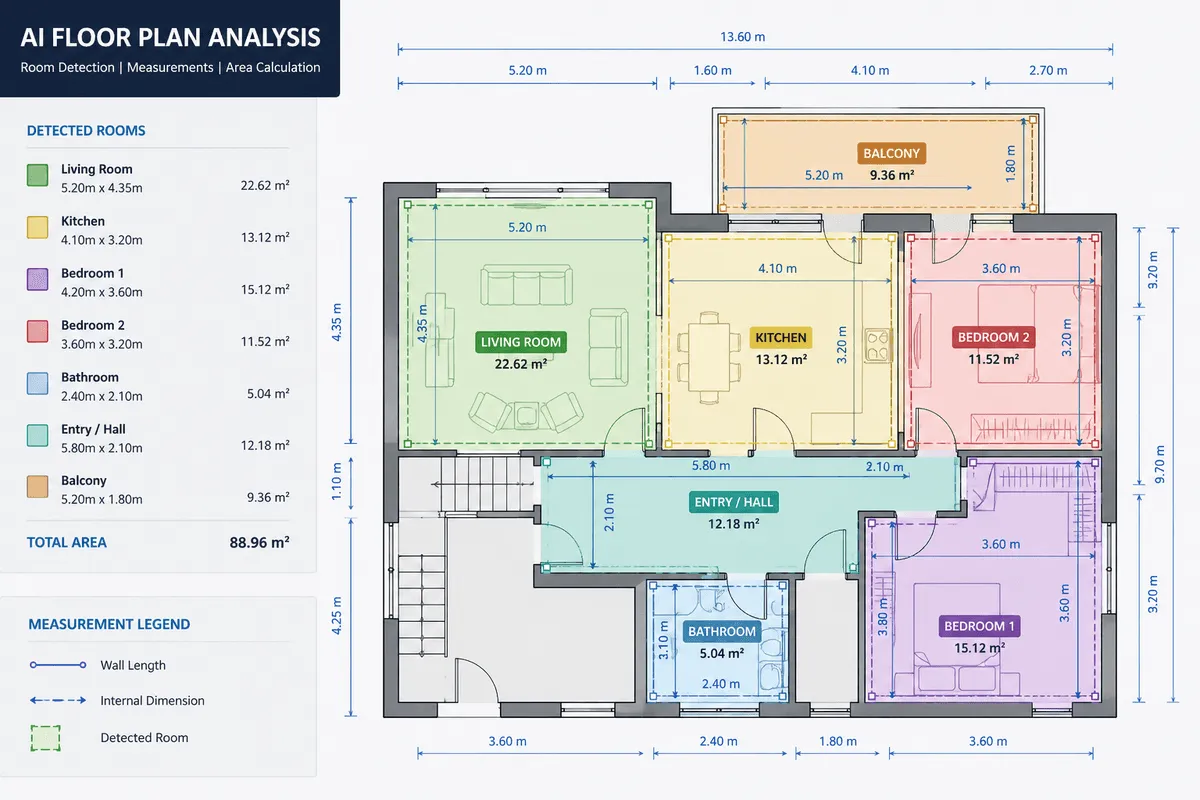
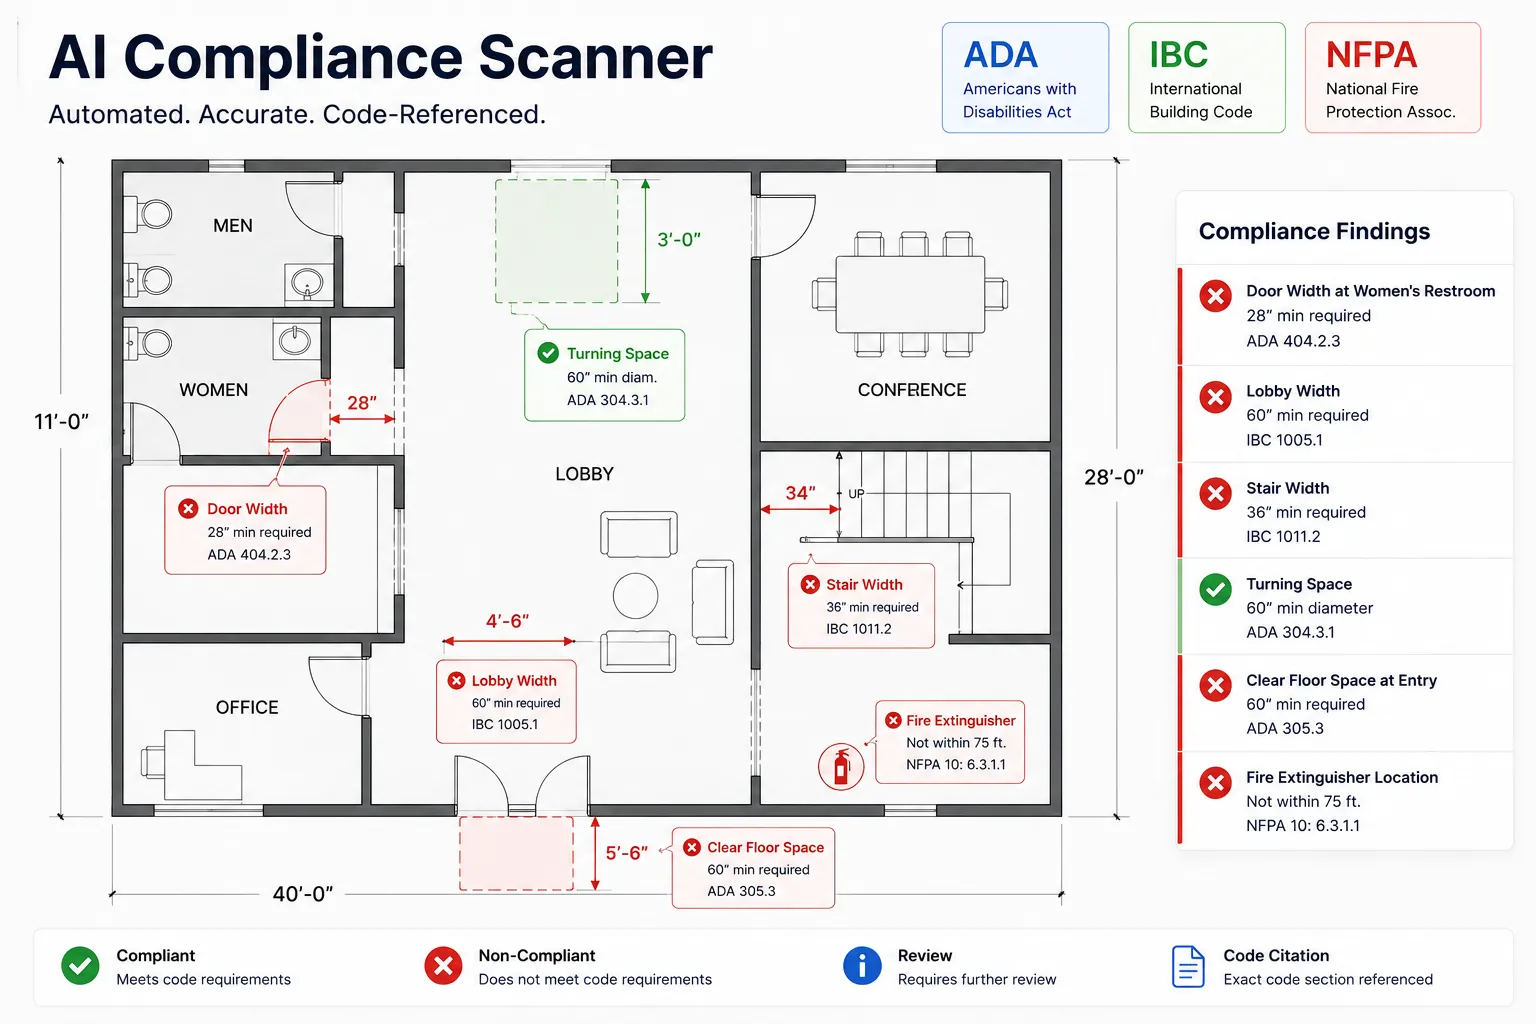
 Figure 1: AxcelerateAI's AI compliance pipeline — five stages from PDF ingestion and CV object segmentation through dimension extraction and code rule application, to a fully cited ADA, IBC, NFPA & FHA compliance report.
TL;DR / Executive Summary: Architects and contractors spend hours manually checking floor plan dimensions against ADA, FHA, IBC, and NFPA standards. AI floor plan analysis replaces this entirely: computer vision models parse drawing geometry (walls, doors, rooms), while a smart rule engine checks every measurement against the applicable code section. The result is an instant, audit-ready compliance report that catches dimension errors before formal plan check — cutting permit review times by 50% or more based on real municipal pilot data.
Designing a building involves countless code requirements for accessibility and life safety. Architects and contractors often spend hours manually checking measurements — door widths, corridor clearances, wheelchair turning radii — against standards like the ADA, FHA, IBC, and NFPA. A single missed dimension can mean redesign cycles, permit rejections, and construction delays worth weeks of lost time.
AI-powered floor plan analysis automates this entire process. In practice, computer vision models parse floor plan drawings and extract geometry (walls, doors, rooms), while smart rule engines check those measurements against code rules. Modern codes even update these requirements over time — for example, ICC A117.1 increased the required wheelchair turning circle from 60″ to 67″ — making a configurable, rules-driven AI approach far more maintainable than static manual checklists.
At AxcelerateAI, we target specific standards and exact code sections so every flagged issue includes a precise citation. This post explains how the technology works, which codes it covers, and what real-world results look like.
Related Reading: See our AI Floor Plan Spatial Analysis platform for the foundational geometry extraction pipeline, and our Automated Fire-Rated Door Detection & Compliance post for a closely related NFPA 80/IBC use case.
Key Accessibility and Safety Codes
Before diving into the technology, it's worth understanding the four major standards that AI compliance tools must cover:
ADA & FHA Accessibility
The Americans with Disabilities Act (ADA) and Fair Housing Act (FHA) both mandate accessible design, but for different building types.
For public and commercial buildings, the ADA Accessibility Guidelines specify accessible routes, door clear widths (typically ≥32″), restroom clearances, and turning spaces. The underlying technical standard is ICC A117.1 (an ANSI standard adopted by HUD), which recently increased the wheelchair turning circle from 60″ to 67″ — a requirement that AI can verify in milliseconds, but that human reviewers often miss.
For multifamily housing, the FHA uses "safe harbor" compliance benchmarks: HUD's rules incorporate ICC A117.1 (2009) and certain IBC editions (2009–2018). A compliant plan must show accessible routes, kitchen and bathroom clearances, and reinforced wall blocking per A117.1. An AI blueprint scanner can flag any dimension falling short of these criteria and cite the specific section.
IBC (International Building Code)
IBC Chapter 11 overlaps with ADA provisions and sets baseline accessibility for all building types — ramp slopes ≤1:12, door swing allowances, and egress path geometry. IBC also governs occupancy-based requirements that interact directly with life-safety calculations: travel distances to exits, egress corridor widths, and stairway dimensions.
Our compliance engine checks IBC provisions in parallel with ADA: the same corridor width can be evaluated against both the ADA clear floor space requirement and the IBC minimum egress width, surfacing the more restrictive constraint.
NFPA Life Safety (NFPA 101)
The NFPA 101 Life Safety Code governs fire egress and alarm systems. It requires at least two exits for most floors, maximum travel distances to exits, minimum egress widths, and alarm placement. While NFPA text is prose-heavy, the physical requirements — number of exit stairs, corridor width, signage location, alarm spacing — all translate to measurable geometric dimensions.
AI plan analysis can verify these automatically by checking symbols, path lengths, and distances against NFPA criteria.
Targeted Keywords and Search Intent
Architects search by the exact code section they need — for instance, "ADA 604.8 turning radius" or "IBC egress width calculator." Our tools are built around that precision. Trending search terms include:
- "AI ADA compliance blueprint scanner" — targets ADA geometries (ramps, restrooms, turning spaces)
- "Automated IBC code checking software" — emphasizes structural and life-safety requirements
- "NFPA life safety code compliance AI" — focuses on exits, alarms, and sprinkler spacing
- "FHA accessibility plan review tool" — targets multifamily housing designers working under FHA rules
These long-tail keywords reflect strict geometric criteria that AI vision is purpose-built to measure.
How AI Floor Plan Compliance Analysis Works
AI-driven plan review combines image understanding with rule-checking in a multi-stage pipeline. Here's how each stage operates:
Stage 1 — Image Preprocessing
Large-format architectural PDFs and scanned drawings are ingested, deskewed, and converted to high-resolution images. The system tiles each sheet into overlapping 1024×1024 px segments (the same approach used in satellite imagery analysis and our fire-rated door detection pipeline) to preserve fine line detail during deep learning inference.
Stage 2 — Object Segmentation
Computer vision models — combining semantic segmentation and YOLO-based object detection — identify every element on the plan: walls, doors, windows, rooms, stairs, corridors, ramps, restrooms, and accessibility symbols. This is the same model architecture we benchmark for accuracy in our AI model comparison guide.
Instance segmentation automatically labels each room and door. Walls are detected as line segments; rooms become enclosed polygons; corridors are classified by their connected endpoints.
Stage 3 — Dimension Extraction
Once elements are identified, the system extracts dimensions and spatial relationships:
- Wall lengths and opening widths — from vector geometry (DXF) when available, or from calibrated pixel measurement
- Clear floor spaces — computed from room polygon areas minus fixture footprints
- Corridor widths — measured at the narrowest cross-section along the egress path
- Ramp slopes — calculated from elevation data in the drawing or annotations
- Turning space diameters — checked against the 67″ ICC A117.1 requirement
The dimension extraction stage is why general-purpose vision LLMs fail at compliance checking: they cannot perform the coordinate math or polygon intersection calculations required to verify clearance distances with the precision that code compliance demands.
Stage 4 — Rule Application
The compliance engine applies code rules to each extracted measurement. Modern research confirms a hybrid approach works best: an LLM or rule engine converts textual code clauses into machine-readable rules, while the CV output provides the required numeric data.
For example:
Rule: ADA 603.2.1 — Lavatory Clear Floor Space
  Required: 30″ × 48″ min clear floor space at lavatory
  Detected: 28″ × 44″ clear floor space at Restroom 204
  Status: ✗ NON-COMPLIANT — ADA 603.2.1 violated
  Evidence: Sheet A-201, Restroom 204, coordinates (245, 1820)

Rule: IBC §1018.2 — Corridor Width (Sprinklered Building)
  Required: ≥ 44″ clear width
  Detected: 48″ clear width at Corridor C-1
  Status: ✓ COMPLIANT
  Evidence: Sheet A-101, Grid Line D-4
Each rule evaluation traces back to the source drawing location, making it trivial to verify the AI's finding and apply the fix.
Stage 5 — Issue Reporting
The pipeline generates a compliance report containing:
- Annotated floor plans — each violation overlaid with a color-coded badge (green = compliant, amber = warning, red = violation) directly on the drawing
- Violations register — a row-per-issue table listing the room, element, measured dimension, required dimension, applicable code section, and confidence score
- JSON/CSV export — machine-readable output for BIM integration or permit portal upload
Key Accessibility & Life Safety Dimensions AI Can Verify
The following table shows examples of the specific measurements AI compliance tools check — these are the numeric requirements that make building code analysis ideal for automation:
| Code Standard | Requirement | Measurement |
|---|---|---|
| ADA / ICC A117.1 | Wheelchair turning circle | ≥ 67″ diameter |
| ADA 404.2.3 | Door clear width | ≥ 32″ (36″ preferred) |
| ADA 405.2 | Ramp maximum slope | ≤ 1:12 |
| ADA 603.2.1 | Lavatory clear floor space | 30″ × 48″ minimum |
| IBC §1018.2 | Corridor width (sprinklered) | ≥ 44″ clear |
| IBC §1006.3.3 | Exit travel distance | ≤ 200 ft (varies by occupancy) |
| IBC §1009.3 | Stairway width | ≥ 44″ clear |
| NFPA 101 §7.6 | Egress capacity per occupant | 0.2 in/person (stairs) |
| FHA / A117.1 | Kitchen work triangle clearances | ≥ 40″ between counters |
| NFPA 72 | Smoke detector spacing | ≤ 30 ft between detectors |
Every one of these is a geometric measurement — a distance, an angle, or an area — that a trained computer vision + rule engine system can check automatically, with full auditability.
Proven Benefits: Case Studies
Automated plan checking has delivered dramatic results in real municipal pilots:
Honolulu — CivCheck AI Permit Intake
Honolulu's AI-assisted permit intake program (CivCheck) reduced average permit review times from 73 days to 32.5 days for typical residential applications — a 55% reduction. The system pre-screens drawings for completeness and geometric compliance before a human reviewer ever opens the file.
Seattle — Automated Screening Pilot
In Seattle's pilot, automated screening achieved 87% accuracy on document completeness checks and 92% accuracy on design compliance checks. AI caught the vast majority of issues that human reviewers found — and did it orders of magnitude faster.
Why Pre-Submission Checks Matter
Both programs confirm the same insight: finding a compliance gap before submitting to the city saves weeks of delays. An architect who discovers a 28″ door clear width in-house can fix it in minutes. The same issue discovered during plan check triggers a formal correction cycle, resubmission fees, and weeks of waiting.
Proven Benefits of AI Compliance Checking
Beyond the case studies, the operational benefits of automated plan review are consistent across implementations:
Faster Permitting Catching errors early means fewer review cycles. Every round-trip to the plan check counter costs days or weeks. AI pre-submission checks eliminate the most common, mechanical compliance failures before the submission ever leaves the office.
Reduced Costs Rework and change orders are expensive. Manual code review is error-prone by nature — an overlooked corridor width or a wrong door swing can cascade into structural revisions. AI catches obscure, forgotten details consistently, before they become field problems.
Improved Quality Every AI-flagged issue includes evidence — exact sheet, drawing coordinate, and code clause — so verification takes minutes rather than days. The system catches the low-frequency, high-consequence errors that human fatigue misses.
Scaled Coverage Hundreds of pages of drawings can be screened automatically in minutes. Municipal programs found that having automated intake didn't remove the need for expert human review, but it "provides evidence for qualified review" by filtering obvious omissions at scale. Reviewers focus their time on judgment calls, not measurements.
Leading AI Compliance Tools
Several AI platforms now offer plan-checking features worth knowing:
- InspectMind AI: Offers an "AI Building Code Checker" that checks drawings against 120+ building codes, including IBC, NFPA, and ADA. Returns issues with specific sheet and code citations.
- Helonic: Analyzes PDFs to flag egress, fire-rating, ADA accessibility, occupancy, and code issues. Explicitly supports IBC, ADA, NEC, NFPA, and local codes. Reports each issue's severity and location.
- Blueprints AI: Generates code-compliant permit documents from sketches — targeting IBC-, ADA-, and NFPA-compliant permit sets in minutes.
The AxcelerateAI approach differs in emphasis: we integrate deep AI floor plan spatial analysis — including computer vision room segmentation, intelligent OCR for rotated blueprint text, and structured building graph reasoning — with a configurable rule engine that can be adapted to local AHJ amendments without retraining the underlying vision models.
Frequently Asked Questions
Can AI check ADA compliance on floor plans automatically?
Yes. An AI compliance scanner segments the floor plan into rooms, doors, corridors, and restrooms — then measures every critical clearance (door widths, turning spaces, floor clear spaces) against the applicable ADA Accessibility Guidelines section. Each finding is linked back to the source drawing location and the specific code clause.
Which codes does AI building code checking support?
Modern AI compliance tools cover ADA, FHA (via ICC A117.1 safe harbor standards), IBC Chapter 11 accessibility requirements, IBC egress provisions, and NFPA 101 life safety requirements. The rule engine is configurable for local AHJ amendments — for example, California Title 24, NYC Building Code, or specific IBC editions referenced as FHA safe harbors.
What is the wheelchair turning radius required by ADA/ICC A117.1?
The current ICC A117.1 standard (adopted by HUD as an FHA safe harbor) requires a 67″ diameter wheelchair turning circle — increased from the previous 60″ requirement. AI plan checkers that have been updated to current standards will verify this 67″ requirement automatically.
How does AI measure dimensions from a PDF floor plan?
The pipeline uses a combination of scale calibration (reading the drawing's scale annotation, e.g., 1/4" = 1'-0") and vector geometry extraction (from DXF when available, or from calibrated pixel measurement in PDFs). Once the scale ratio is established, all distances and areas are computed in real-world units.
What file types does AI building code software accept?
Most AI compliance tools accept PDF floor plans (the universal format for permit submissions), DXF/DWG CAD exports (preferred for vector precision), and high-resolution scanned images (TIFF/PNG). DXF is always preferred when available, as it provides true coordinate data without measurement uncertainty.
Conclusion
Automated floor plan analysis is revolutionizing code compliance for architects, contractors, and municipalities alike.
By combining computer vision geometry extraction with a configurable compliance rule engine, AI systems can ensure designs meet ADA, FHA, IBC, and NFPA requirements long before formal review — catching the exact dimensional violations (a 28″ door instead of 32″, a 60″ turning circle instead of 67″, a corridor at 40″ instead of 44″) that manual checkers routinely miss.
The Honolulu and Seattle case studies demonstrate this is not theoretical: 55% faster permit cycles and 92% compliance detection accuracy are real outcomes from real municipal deployments.
Key takeaways:
- AI excels at verifying geometric criteria: distances, areas, and angles against code thresholds
- Modern tools cover all major codes including IBC, ADA, NFPA, and FHA safe-harbor standards
- Pre-submission AI checks save weeks of permit round-trips
- Every AI finding includes the source drawing location and exact code clause for fast expert verification
With trending terms like "AI ADA compliance blueprint scanner" and "automated IBC code checking software" driving practitioner interest, now is the moment to integrate AI compliance into your drawing review workflow.
Send us a sample plan set to schedule a pilot and see automated ADA, IBC, and NFPA compliance checking in action.
Related Capabilities & Further Reading
Explore connected resources in the AxcelerateAI floor plan intelligence suite:
- AI Floor Plan Spatial Analysis Platform — The foundational platform for room segmentation, wall extraction, and spatial graph generation from architectural drawings.
- AI-Powered Ornamental Metal Takeoffs: Division 05 Estimating — How AI automates Division 05 metal takeoffs from complex multi-sheet drawing sets using the same hybrid CV pipeline.
- Automated Fire-Rated Door Detection & Compliance — NFPA 80/IBC compliance checking for egress doors — closely related to building code automation.
- Automating Takeoffs for Home Builders with AI — Residential construction parameter extraction using the same vector parsing + CV + LLM reasoning pipeline.