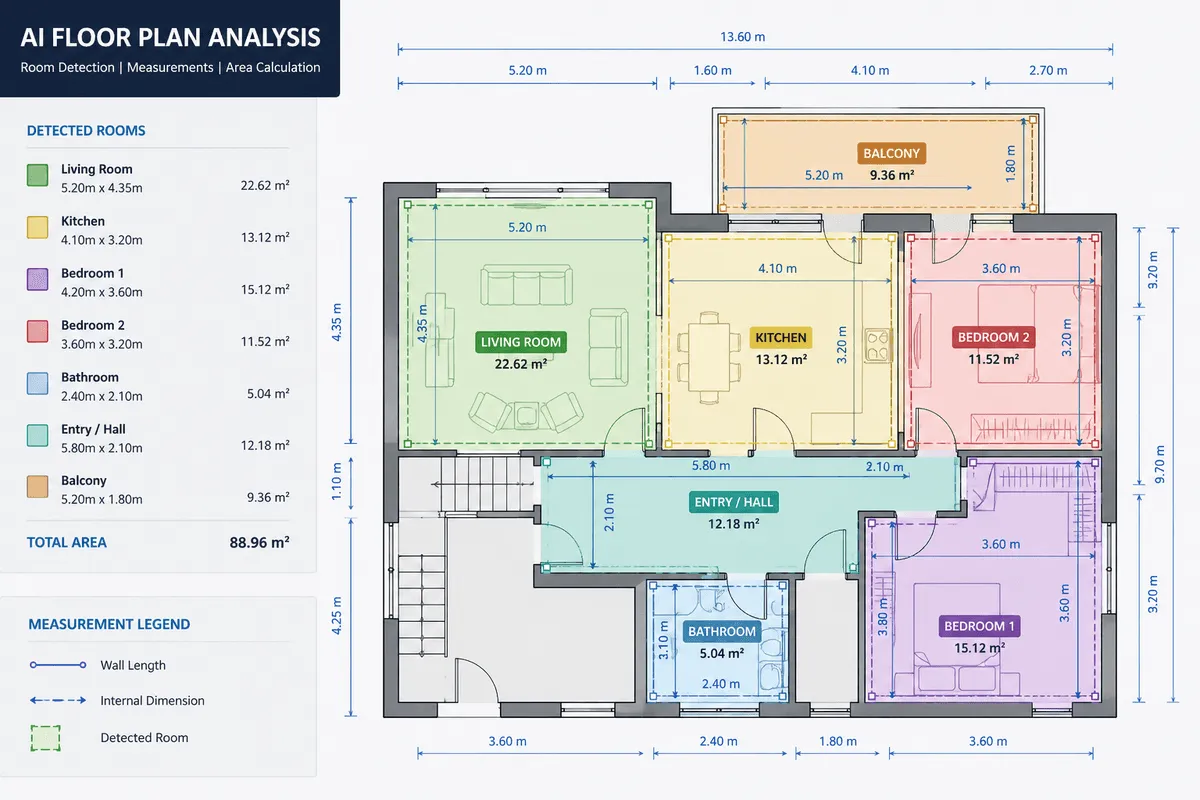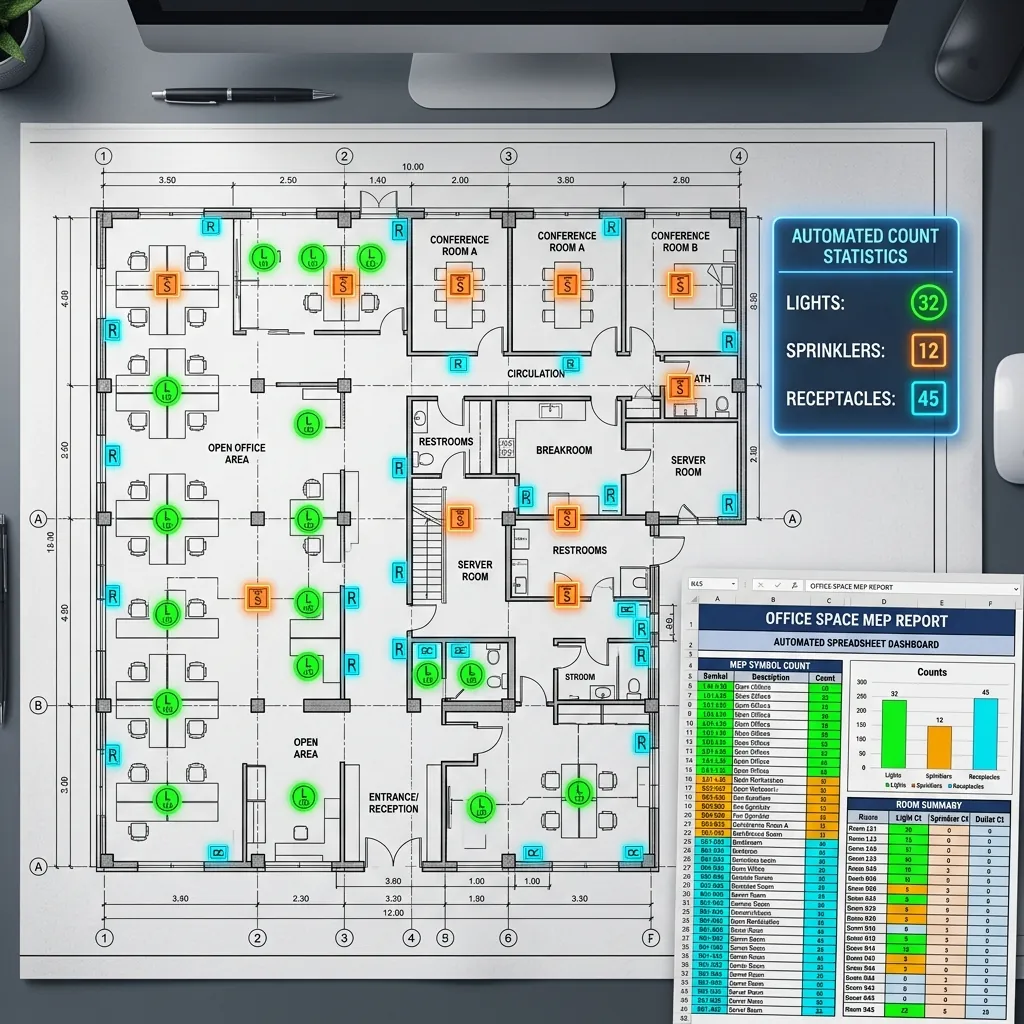
In the construction bidding process, speed and accuracy are everything. Before a contractor can write a bid, they must perform a quantity takeoff—a detailed audit of all materials, fixtures, and components required for the build. Historically, this meant estimators sitting at desks, tracing lines with highlighters, and manually counting symbols (doors, windows, light switches, fire alarms, and structural columns) page by page.
For a commercial project with dozens of drawing sheets, manual counting takes days and is highly prone to fatigue-induced errors. Missing a batch of fire sprinklers or structural brackets can wipe out a contractor's profit margin. Fortunately, modern computer vision models, like those behind our floor plan analysis API, can automate symbol extraction from blueprints, transforming manual counting into a single-click workflow. Let’s look at how AI recognizes and extracts symbols to generate automated quantity takeoff schedules.
The Challenge of Blueprint Symbol Recognition
To the human eye, finding a sink or toilet on a floor plan is simple. For computers, technical drawings present unique challenges:
- Line-Art Abstraction: Unlike natural objects with color and texture, symbols in floor plans are represented entirely by lines. A light switch might be a circle with a slash; an electrical outlet might be a circle with two parallel lines. The visual overlap between simple geometric shapes is high, making false detections common.
- Convention Shifts: There is no universal standard for architectural symbols. A valve symbol in the US might look different in Europe, and individual architectural firms often use proprietary legends.
- Scale and Rotation: Symbols appear at different scales depending on drawing sizes, and they rotate to match the orientation of walls (e.g. doors swinging left vs. right, or outlets placed on vertical walls).
How the AI Symbol Extraction Engine Works
To overcome these constraints, a robust takeoff pipeline replaces classical template matching with deep learning:
1. Template Matching vs. Deep Learning
Historically, engineers tried to use OpenCV's template matching, which looks for exact pixel matches of a reference symbol image. However, template matching fails if the drawing has a different scale, line weight, or if the symbol is rotated even slightly.
Modern pipelines train convolutional networks (like YOLOv8 or Mask R-CNN) on labeled blueprint datasets. These models learn the conceptual features of a symbol rather than its exact pixels, allowing them to detect a door regardless of its scale, rotation, or line thickness.
2. Multi-Class Object Detection Training
An object detector is trained on a broad library of drafting symbols, categorized by trade:
- Architectural: Doors (single swing, double swing, sliding), windows, toilets, sinks, bathtubs.
- Electrical: Receptacles (duplex, quad), light switches, data jacks, light fixtures.
- Mechanical/Plumbing: Valving, pumps, fire sprinklers, HVAC diffusers.
During training, the model generalizes across variations, learning to ignore annotations, dimensions, or wall hatches crossing through the symbol boundary.
3. Positional Mapping and Scale Calibration
Once the AI identifies a symbol, it outputs a coordinate bounding box (in pixels). To make this data useful for estimation, the system performs a calibration step:
- The user specifies the drawing scale (e.g.,
1/4\" = 1'-0\") or clicks two points of a known dimension. - The system computes the pixel-to-real-world scale ratio.
- The pixel coordinates are translated into physical space coordinates, mapping the exact structural position of every fixture.
Business ROI: Elevating Quantity Surveyors
By automating symbol detection, estimating teams achieve dramatic productivity gains:
- 90% Faster Estimating: Tracing and counting that used to require 6 hours can be completed in under 5 minutes.
- Version Control: If the architect issues a revised drawing set (Version B), the AI can re-run the detection and highlight exactly what symbols were added or deleted, preventing double-counting.
- Direct Integration: The counts are structured directly into JSON format, which automatically populates Excel takeoff sheets, bills of materials (BOM), or feeds into procurement systems.
Rather than wasting hours performing mundane counting, estimators can shift their focus to verifying high-risk areas, negotiating material quotes, and optimizing bids. Implementing custom AI symbol extraction turns drawing data into a powerful competitive advantage for B2B contractors and builders.
Related Posts in This Series
Explore the full AxcelerateAI floor plan intelligence blog series:
- AI-Powered Floor Plan Analysis: Full Technical Guide — End-to-end pipeline from raw PDF to structured spatial data.
- Best AI Model for Floor Plan Analysis — U-Net, YOLOv11, Mask R-CNN, and GNNs compared.
- Why LLMs Fail on Floor Plans — Why GPT-4V and Gemini can't replace custom CV pipelines.
- Solving Blueprint OCR & Rotated Text — Intelligent OCR for engineering drawings.
- Fire-Rated Door Detection & Compliance — How AI audits fire-rated doors against NFPA 80/IBC codes.
Explore our solutions: AI Floor Plan Spatial Analysis | Computer Vision for Real Estate