Construction estimating AI
AI-Powered Quantity Takeoffs
- PDF, DXF and scanned sheets
- Every quantity traced to its source
- Exports to your cost template
- A-101 Floor planTakeoff
- A-601 Door scheduleTakeoff
- A-201 ElevationsReference
1/4Upload the whole drawing set. Each sheet is classified, and the scale is read from the title block.
The bidding bottleneck
Manual takeoffs cap how many bids you can send
Miss a batch of receptacles or mis-scale a wall run, and you under-bid or lose the job.
| Topic | Manual takeoff | AI takeoff pipeline |
|---|---|---|
| Speed | Hours of highlighting per drawing set | Seconds per sheet for counts, lengths and areas |
| Consistency | Depends on who did it, and when | The same rules on every sheet |
| Traceability | Marked-up PDFs that drift from the spreadsheet | Each line links to where it was measured |
| Revisions | Re-check whole sheets by eye | Changes between issues highlighted |
How it works
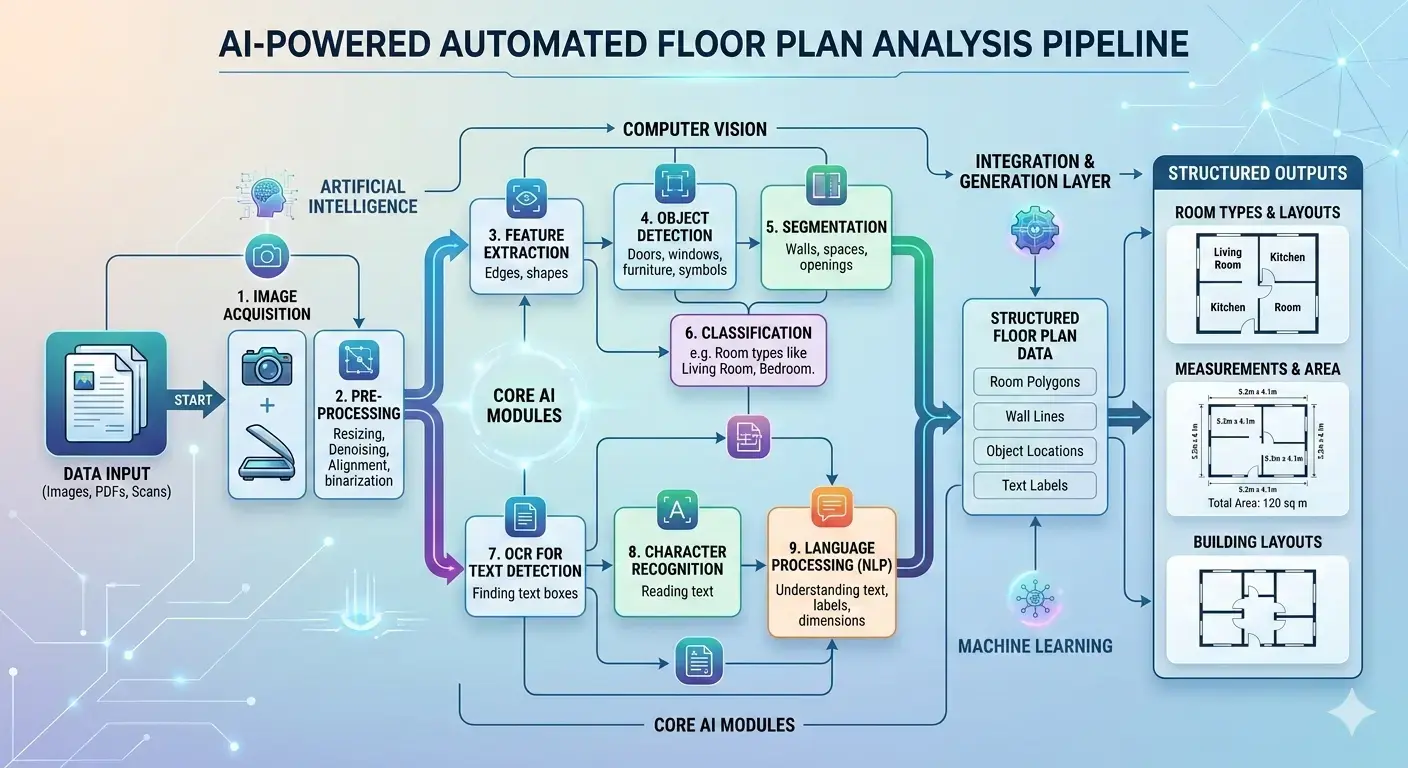
Not one model: a pipeline of specialists
Each stage solves one part of the problem with the precision it needs. Exact geometry comes first; AI reasoning works on that structured data, not on fuzzy pixels.
- Stage 1
Classify sheets and calibrate scale
Title blocks sort the set by discipline and sheet type, and the scale is calibrated per sheet.Sheet index with scales - Stage 2
Extract vector geometry
Where a DXF or vector PDF exists, walls and dimension entities give exact lengths and areas.Walls, polygons, dimensionsezdxfShapely - Stage 3
Detect symbols and segment rooms
Models trained on architectural line art find doors, windows, fixtures and MEP symbols, and segment rooms.Located and classified elementsYOLO detectorsSemantic segmentation - Stage 4
Read rotated text and schedules
Angle-aware OCR reads room names, door tags, dimensions and schedule tables, then links them to elements.Tags, labels and schedule rowsDBNetCRNN - Stage 5
Reason over the building
Rooms, walls and openings become a graph. Doors match their schedule entries, and openings come off wall runs.Building knowledge graphRules engineLLM on structured data - Stage 6
Output, validate and export
Quantities fill your template. Each value is sourced, and low-confidence items are flagged for review.Estimator-ready takeoffExcelCSVJSON / API
What it measures
Quantities by trade, straight from the drawings
Scoped to your estimating template.
Drywall and framing
Centerlines traced and classified by hatch, so each assembly is priced right. Openings deducted.Linear feet by wall typeDrywall takeoff guideFlooring, ceilings and slabs
Room polygons converted to area, checked against the dimensions printed on the plan.Square feet per room and finishWhich models work on plansDoors, windows and hardware
Every opening counted and matched to its schedule for type, width and fire rating.Counts matched to schedulesFire-rated door detectionElectrical and MEP fixtures
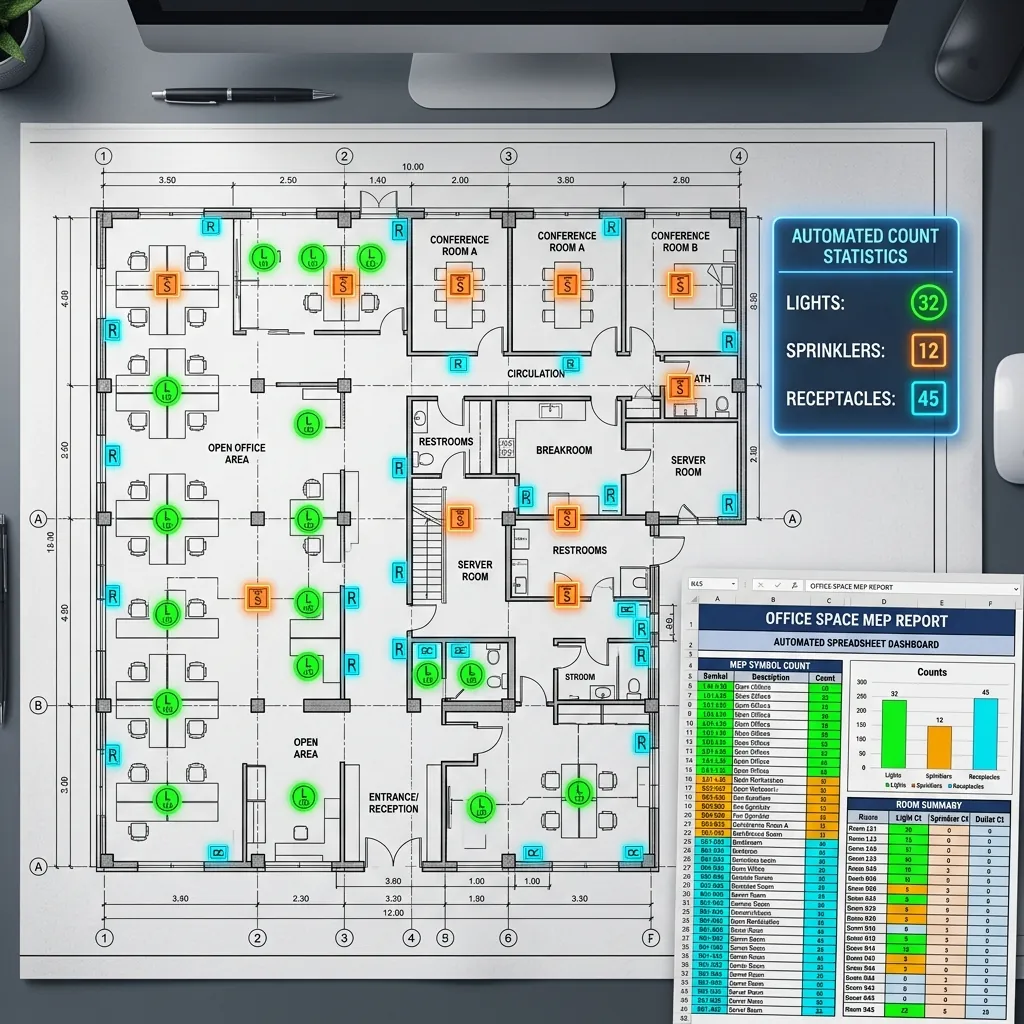
Receptacles, lights, sprinklers and diffusers totalled per room and per sheet.Counts per room and sheetHow symbol counting worksDivision 05 metals
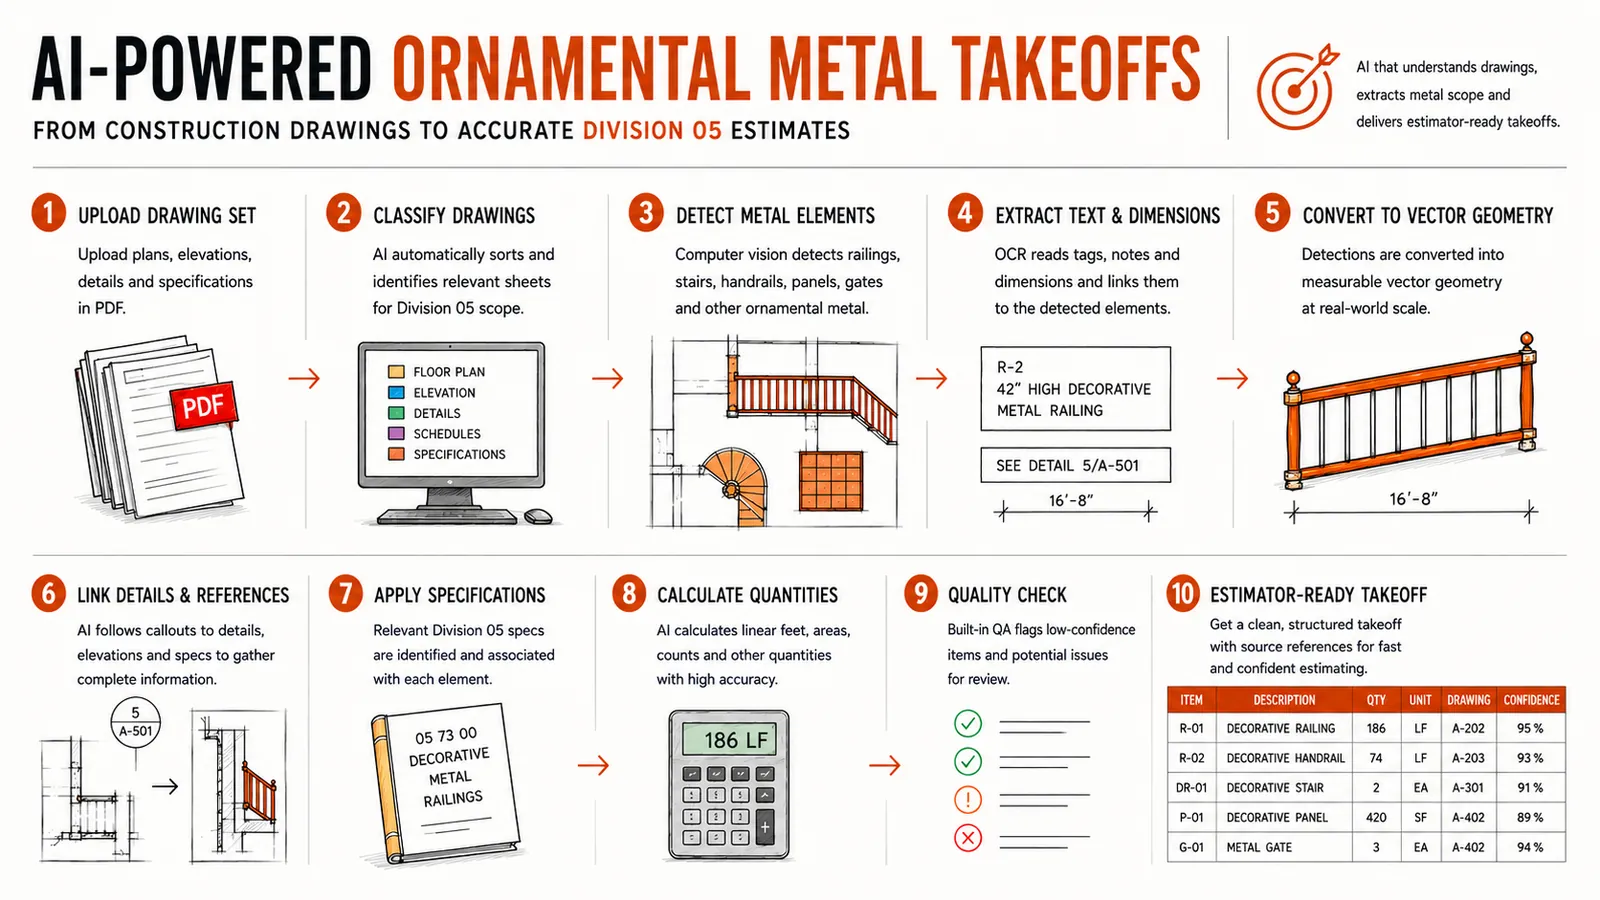
Railings, stairs and gates found across plans, elevations and details.Linear feet and item countsOrnamental metal takeoffsCode and compliance checks
Egress door ratings and room requirements checked before plans go to review.Issues flagged per door and roomBuilding code compliance
In practice
Takeoffs we automate for estimating teams
MEP symbol counts across office fit-outs
- Legend-driven, so your conventions are respected
- Low-confidence symbols flagged for review
Home builders: floor plan to spreadsheet
- Each cell sourced to a page, layer or schedule
- Missing inputs reported, never guessed

Division 05: railings, stairs and decorative metal
- Callouts followed to details and specs
- Quality check before release
Fire-rated doors and egress compliance
- Egress-critical doors identified from room adjacency
- Missing schedule entries surfaced

Why a custom pipeline
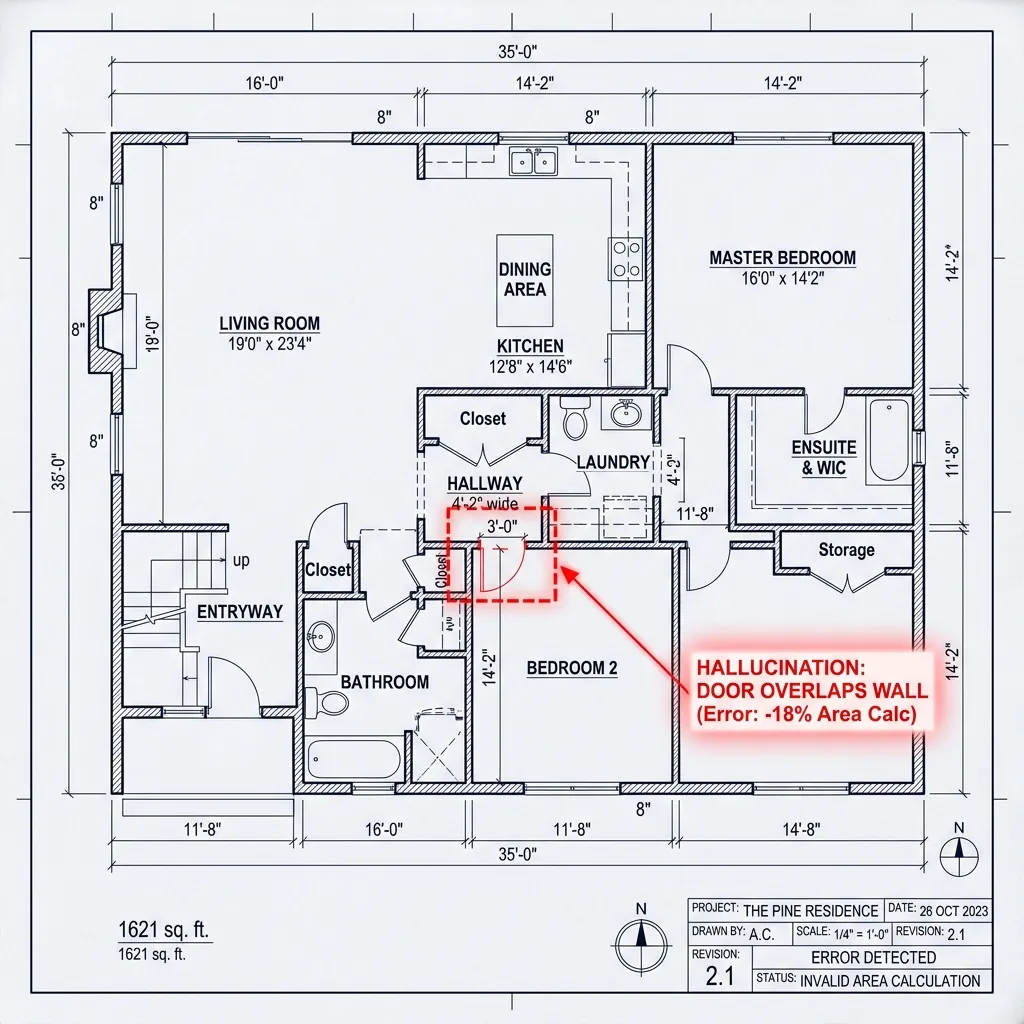
General AI models guess. Estimates can't.
On dense plan sheets, general models miscount symbols and invent rooms.
- Geometry is measured, not described
- Detectors trained on drawing conventions, not photos
- Evidence stays attached to every number
Fits your workflow
Delivered where your estimators already work
The pipeline is built around your takeoff template and cost catalog, not the other way round.
Your template
Quantities fill your existing spreadsheet layout and item codes.API or batch
Call it from your estimating platform or ERP, or drop in drawing sets.Revision compare
New issues are compared with the last set and changes are highlighted.Private deployment
Run it in your cloud or on your own servers when drawings are confidential.
Getting started
Prove it on your own drawings first
Your estimators' manual takeoffs are the benchmark.
Step 1: Scoping call
30 minutes
We look at sample sheets and your template, and tell you what is feasible.
- NDA on request
Step 2: Proof of concept
4–6 weeks
A working pipeline on your drawings, measured against your manual takeoffs.
- Accuracy targets agreed up front
Step 3: Production
Ongoing
Integrated with your estimating tools, monitored and retrained.
- You own the IP
FAQ
Questions, answered
What teams ask before a pilot.
Working with floor plans beyond takeoffs? See floor plan analysis.
Vector PDFs, DXF exports and scanned or photographed sheets. When a DXF is available we read exact geometry from it; for PDFs and scans we combine vector parsing, computer vision and OCR of the printed dimensions.
Anything that shows up on the drawings as a symbol, a line or an enclosed area: partition and wall lengths by wall type, floor and ceiling areas, door and window counts matched to schedules, electrical and mechanical fixtures, and Division 05 items such as railings and stairs. We scope the exact list to your estimating template.
General vision-language models guess at spatial maths and miss or invent symbols on dense plan sheets. Our pipeline measures geometry and detects symbols with specialist models first, then uses an LLM only to reason over that structured data, so quantities are traceable rather than estimated.
Every quantity links back to the sheet, layer or schedule it came from, and low-confidence values are flagged for review instead of being filled in silently. If a required sheet is missing, the field is marked as not calculated.
Yes. Results come out as JSON, CSV or Excel in the layout of your takeoff template, or through an API that your estimating platform or ERP calls directly. It can also run on your own servers if drawings cannot leave your network.
A proof of concept on your own drawing sets typically takes 4–6 weeks. We agree the quantities and accuracy targets up front and measure against your estimators' manual takeoffs.
Related
Keep exploring
- Construction & drawingsFloor plan analysisRooms, walls, doors and symbols read from drawings and returned as structured data.
- IndustriesConstruction and AECDrawing intelligence for estimators, builders and compliance teams.
- Construction & drawingsScan to BIM and digital twinsPoint clouds, scans and legacy drawings converted into BIM-ready models.
- Document AIDocument AI (IDP)Invoices, contracts and forms read, validated and routed into your systems.
Guides from our engineers
- Automating Takeoffs for Home Builders with AI: From Floor Plan to Spreadsheet in Seconds
- AI Drywall & Material Estimating: Automating Quantity Takeoffs
- Automating Quantity Takeoffs: How AI Extracts and Counts Symbols
- AI-Powered Ornamental Metal Takeoffs: Automating Division 05 Estimating from Construction Drawings
- Read Between the Lines: Solving Rotated Text & OCR in Blueprints
- Automated Fire-Rated Door Detection & Compliance: How AI Reads, Audits, and Certifies Egress Doors on Floor Plans
Book a strategy session
Talk to an AI engineer about your project
Tell us what you want to automate. The first call is a 30-minute working session with an engineer, not a sales pitch.
- Send the form, it takes 2 minutes
- We reply within 1 business day, under NDA if you need it
- A 30-minute call to scope feasibility and next steps