Interactive Floor Plan Analysis Tutorial
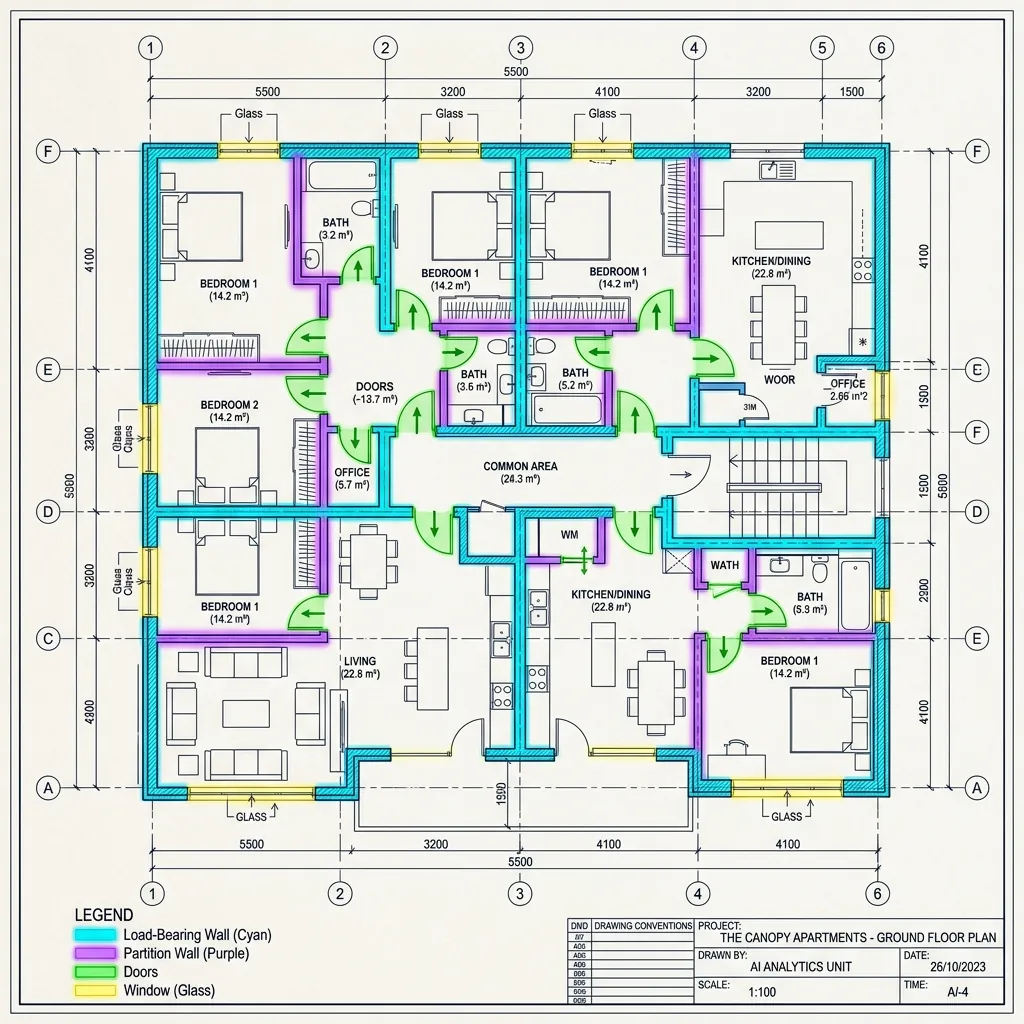
Toggle each AI layer (preprocessing, wall segmentation, door and window detection, OCR, and the room topology graph) to see how a flat drawing becomes structured spatial data.
Naeem Maqsood

Author

Toggle each AI layer (preprocessing, wall segmentation, door and window detection, OCR, and the room topology graph) to see how a flat drawing becomes structured spatial data.
Naeem Maqsood


Residential construction estimating starts with a manual takeoff: extracting dozens of parameters from floor plans and schedules. AI cuts this to seconds with over 98% accuracy. Here's how AxcelerateAI turns drawings into structured, audit-ready data for home builders.
Naeem Maqsood

Automatically detect and verify fire-rated doors in your floor plans. AI scans architectural drawings, reads door tags, matches schedules, and checks against NFPA 80/IBC codes for full compliance — eliminating hours of manual audit work.
Naeem Maqsood

Wall segmentation, door detection, OCR text matching—no single model does it all. We review the best AI models for architectural drawings, comparing U-Net, YOLO, and Vision Transformers.
Naeem Maqsood

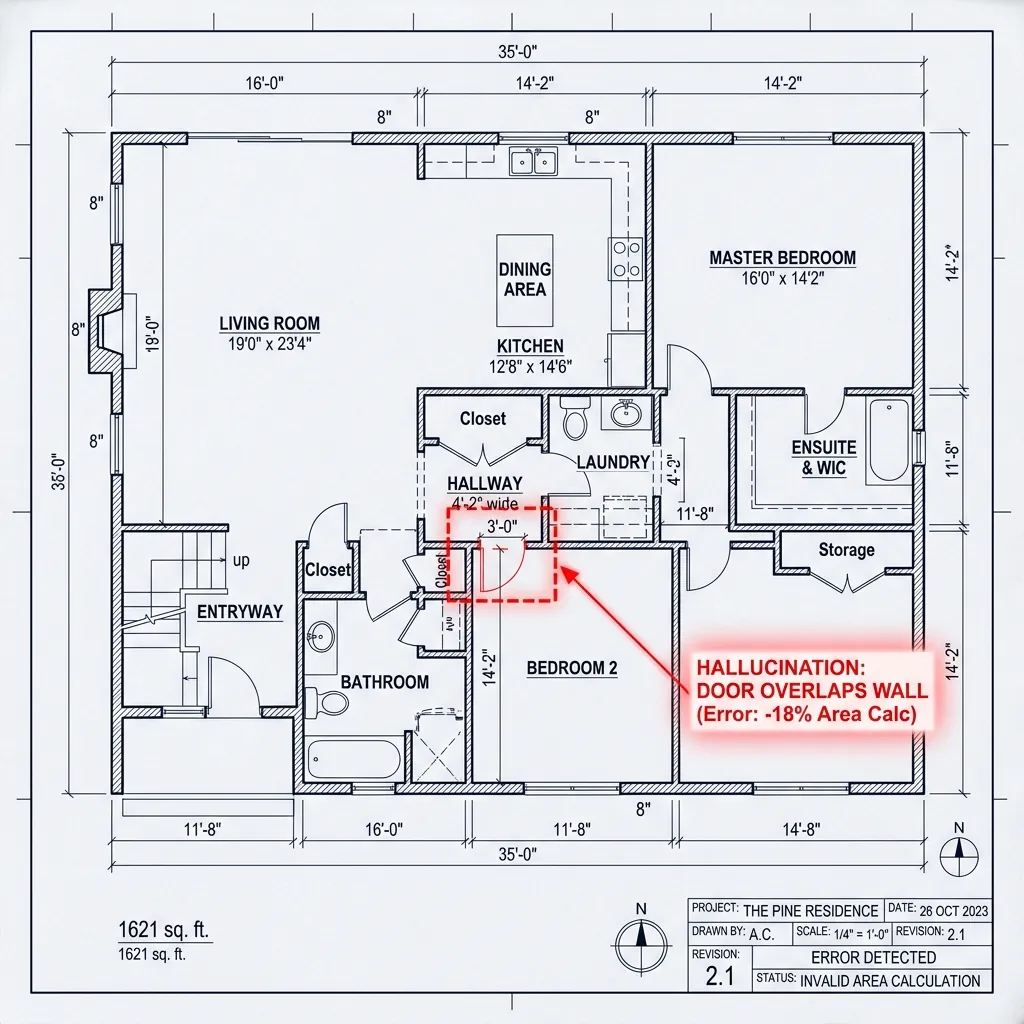
We put GPT-4o and Gemini 1.5/2.0 to the test on high-resolution construction blueprints. Here is why vision-language models struggle with spatial layouts and how a hybrid AI pipeline solves it.
Naeem Maqsood

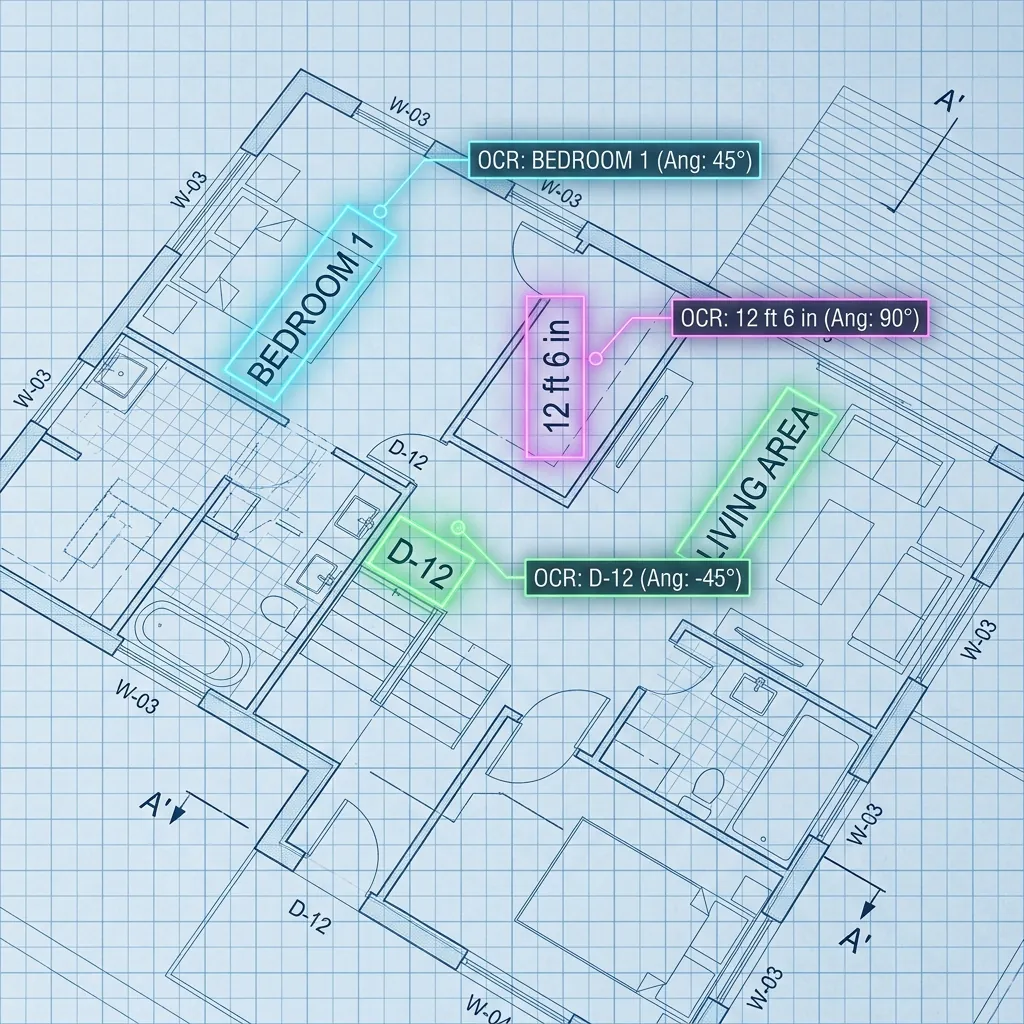
Standard OCR models fail when text runs vertically or rotates to follow wall lines. Here is how Intelligent OCR (I-OCR) reads blueprints with 99.9% accuracy.
Naeem Maqsood
Book a strategy session
Tell us what you want to automate. The first call is a 30-minute working session with an engineer, not a sales pitch.